Project Overview
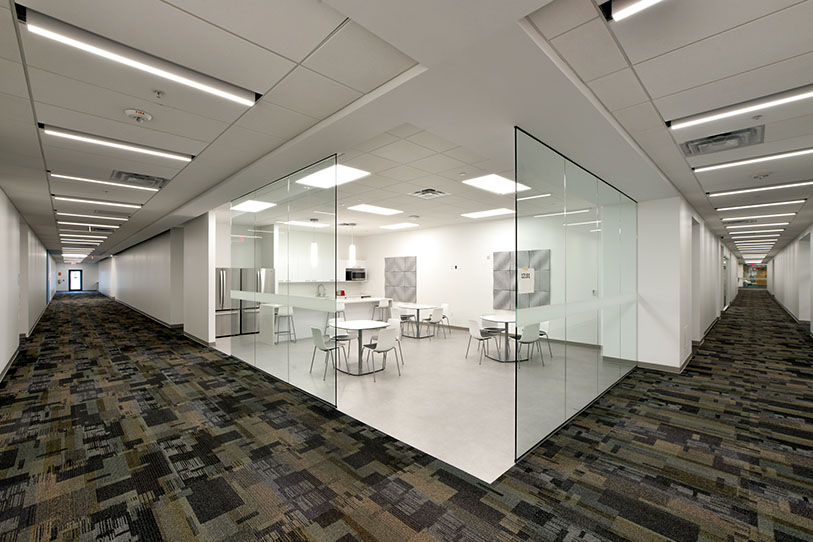
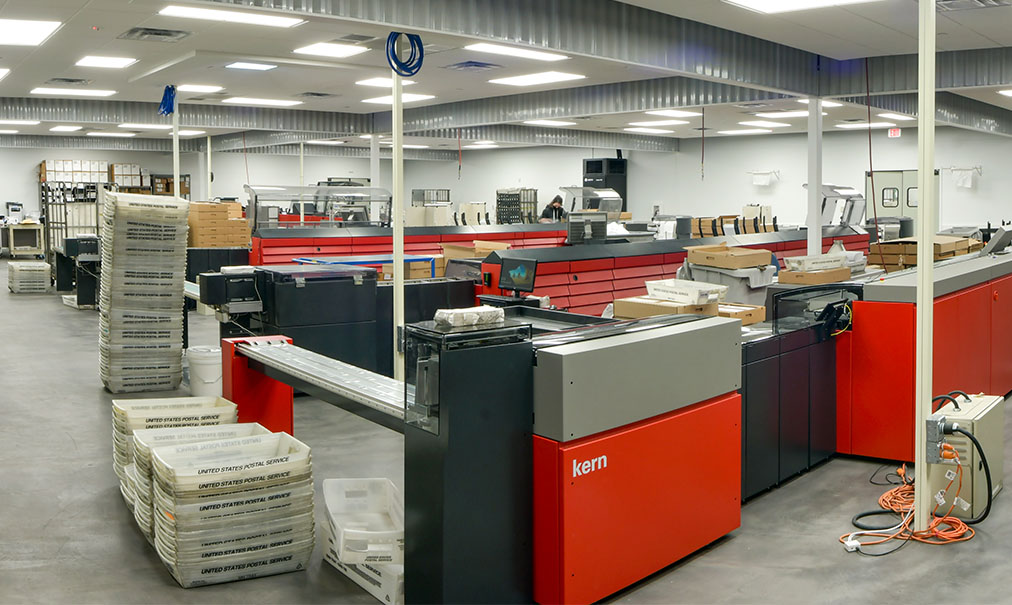
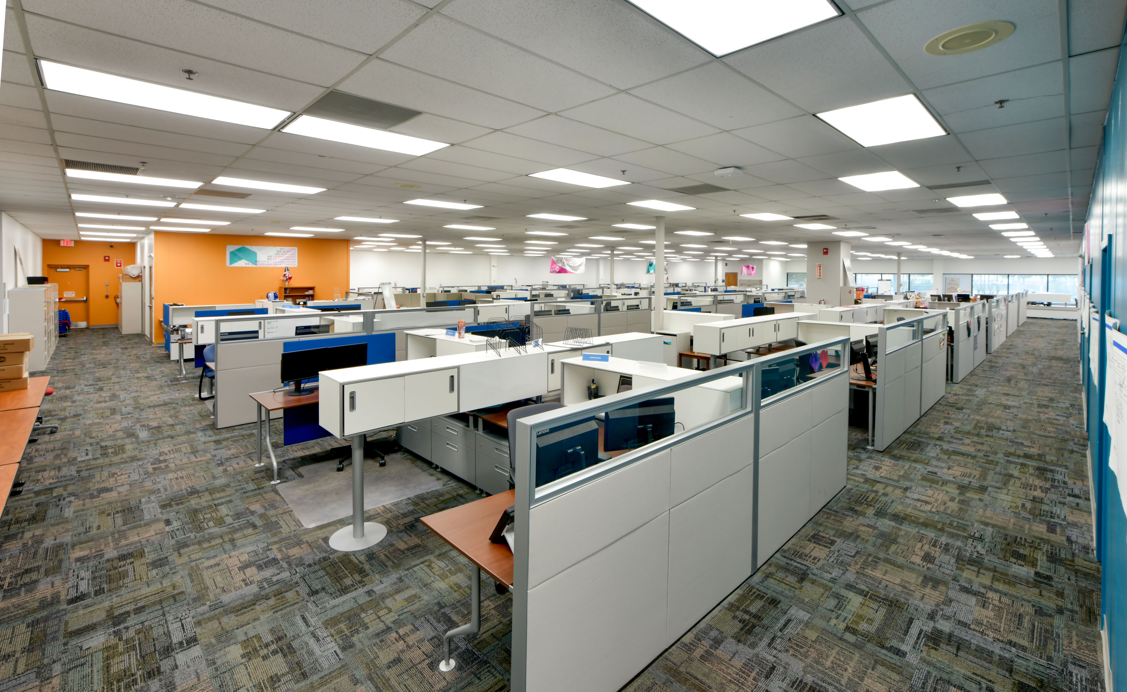
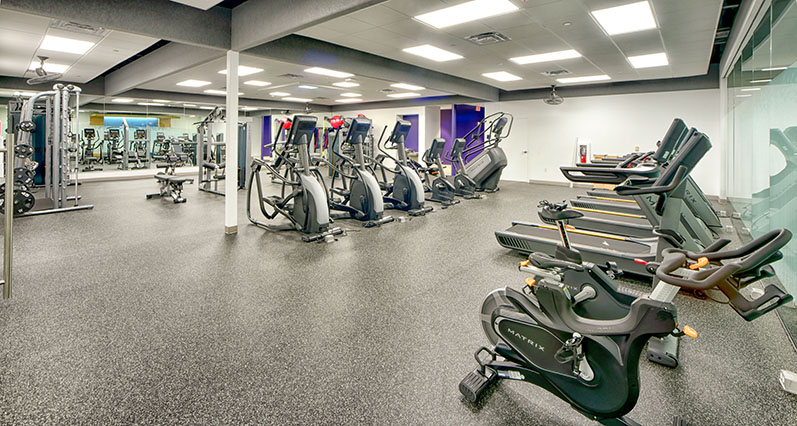
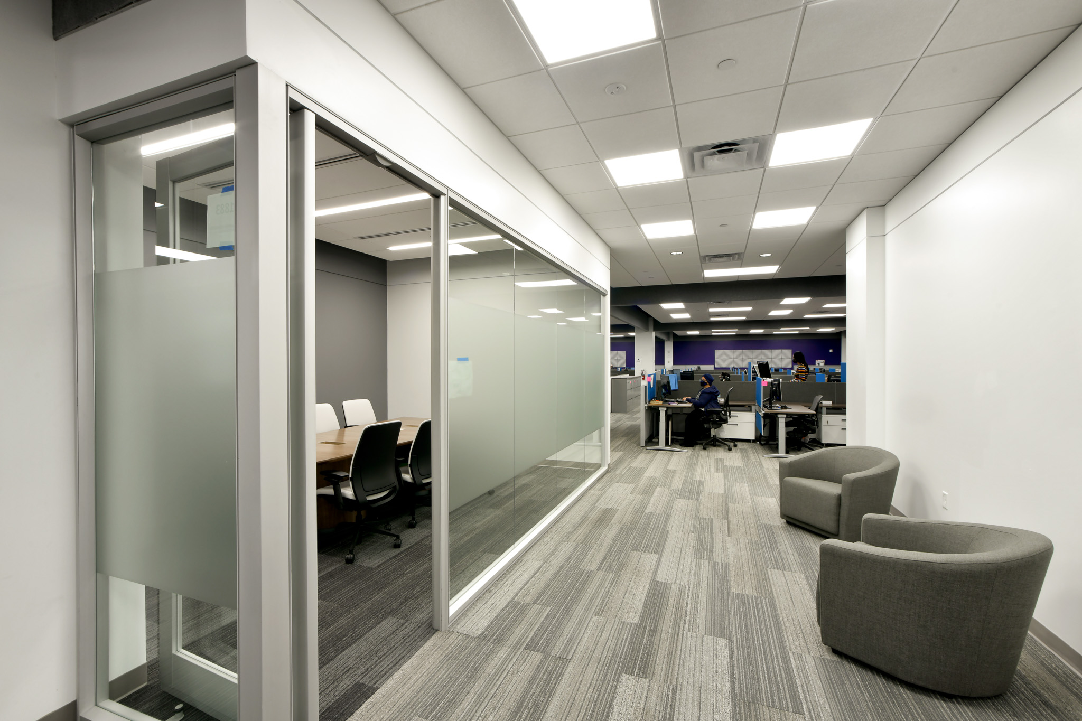
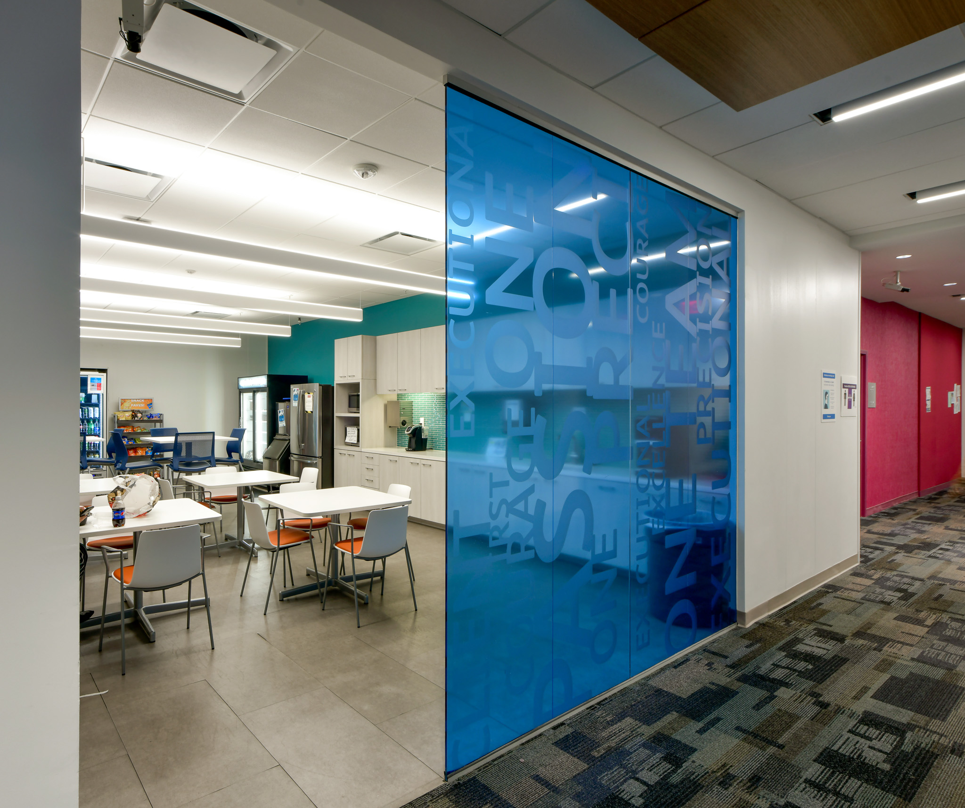
This first-floor renovation within the Orlando Operations Center consists of a 25,000sf print center, fitness center, and 45,000sf of office space.
The Vericon Team worked closely with Truist and the architect, Design Services Incorporated, to overcome scheduling challenges related to material delays in order to meet the strict 15-week schedule and accommodate the move-in date for specialized printing equipment, including two printers over 60′ long, four Kern inserters that consume more than 4,500sf, a vacuum system for paper removal that serves all equipment, and a compressed air system. Located within an existing occupied, high-security facility, our expert problem-solving team collaborated with all parties to successfully complete this project.
print center renovation
office renovation
Quick Stats
Client
Truist
Location
Orlando, FL
Architect/Engineer
- Design Services Incorporated
Services
General Contracting