Project Overview
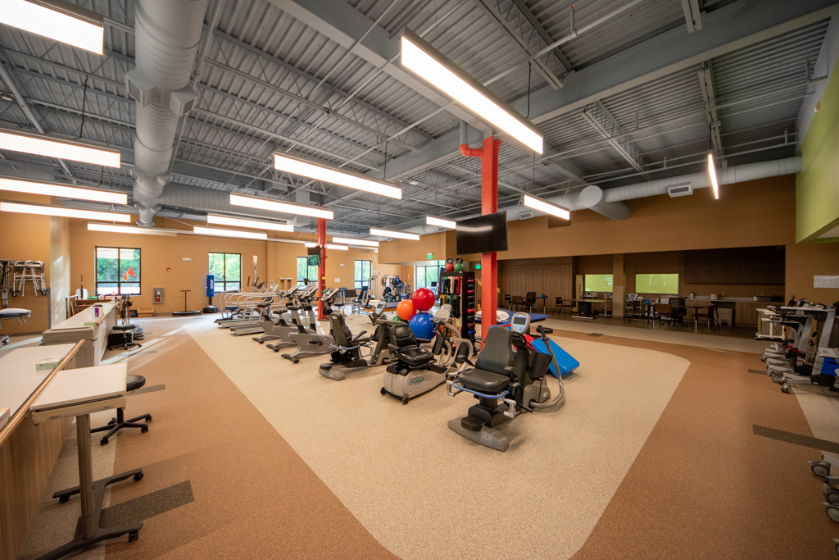
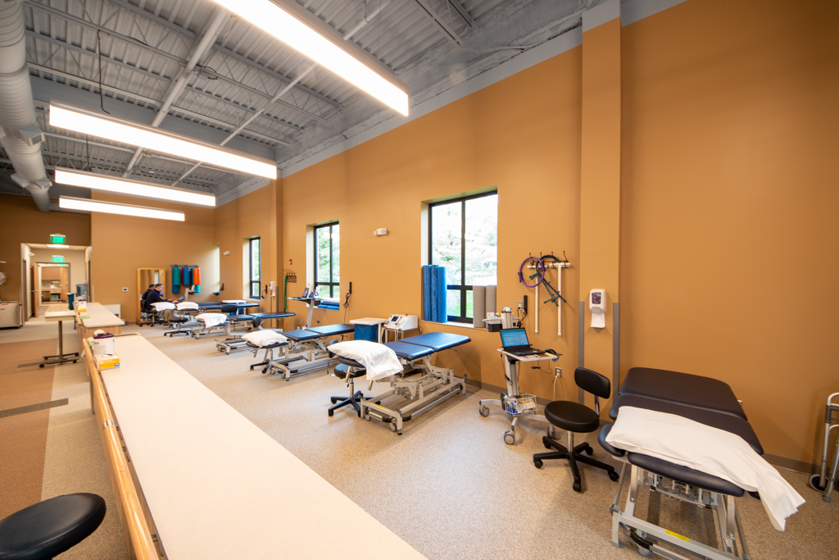
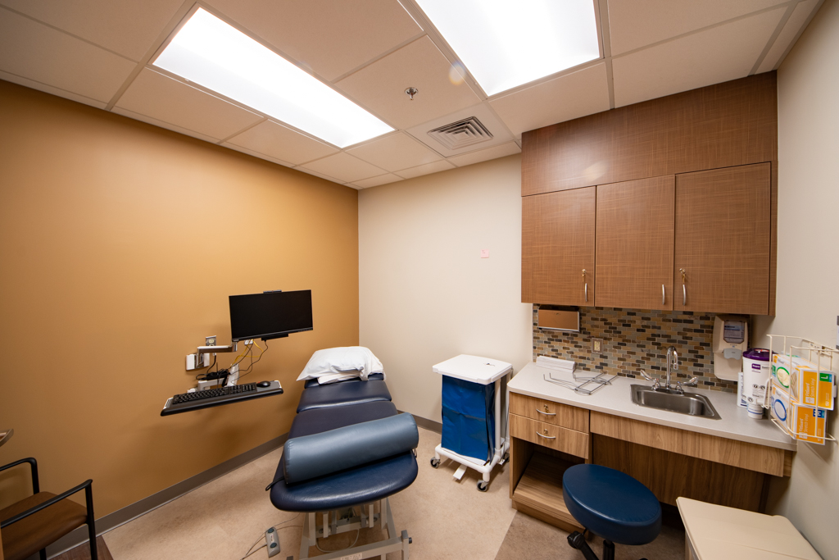
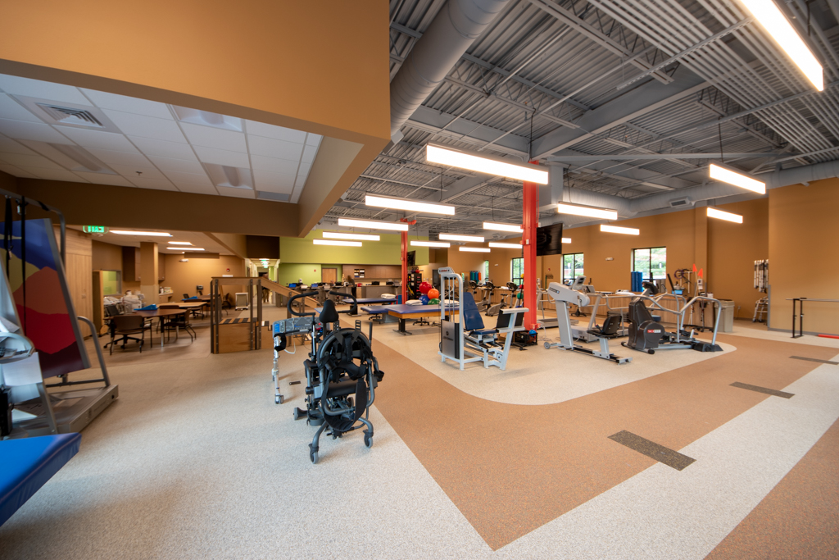
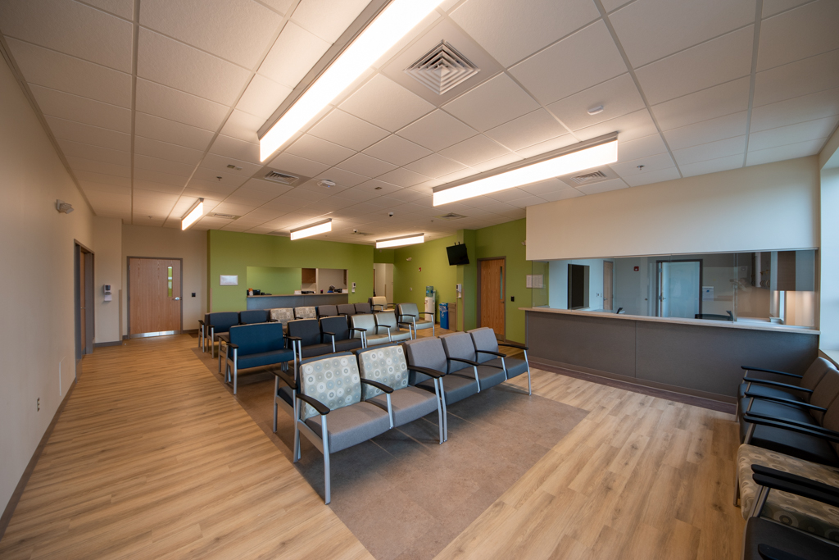
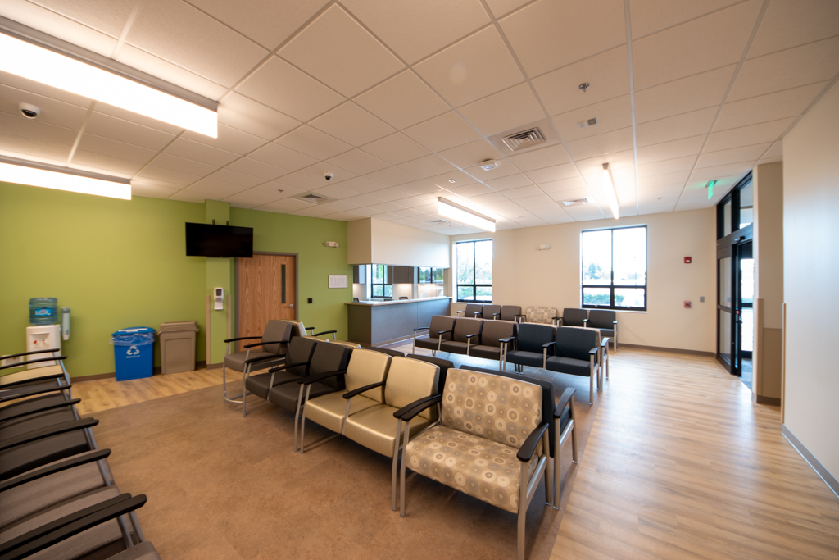
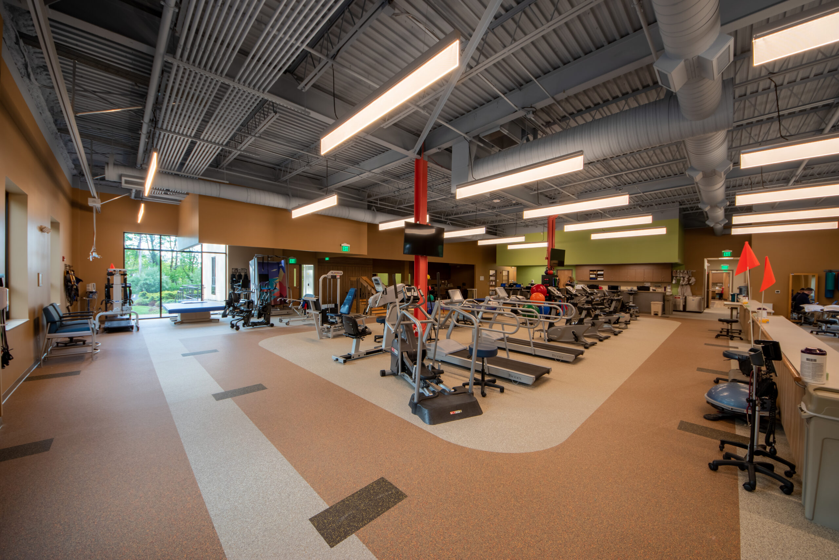
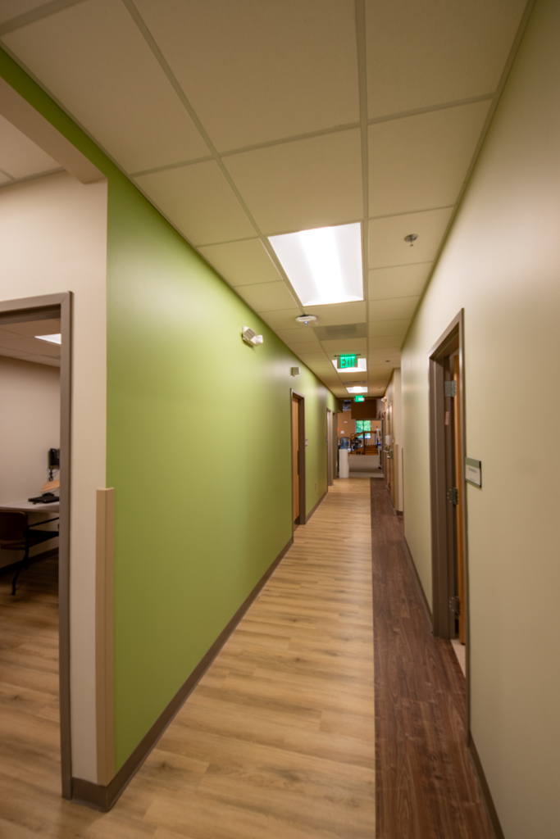
Vericon was tasked with this 14,000sf fit out of an existing core and shell space into an advanced multi-departmental Adult Rehabilitation facility.
The project included many design-build elements and included all new HVAC, electrical, and plumbing systems as well as architectural features such as exposed structural steel and ductwork.
0
sf
Fit out
Quick Stats
Client
Atlantic Health
Location
Cedar Knolls, NJ
Architect/Engineer
- BUCKL Architects
Services
Design-Build, General Contracting