Project Overview
With a very aggressive construction timeline as required by the client, Vericon was selected as the CM/GC for this project based on our previous track record of meeting project milestones.
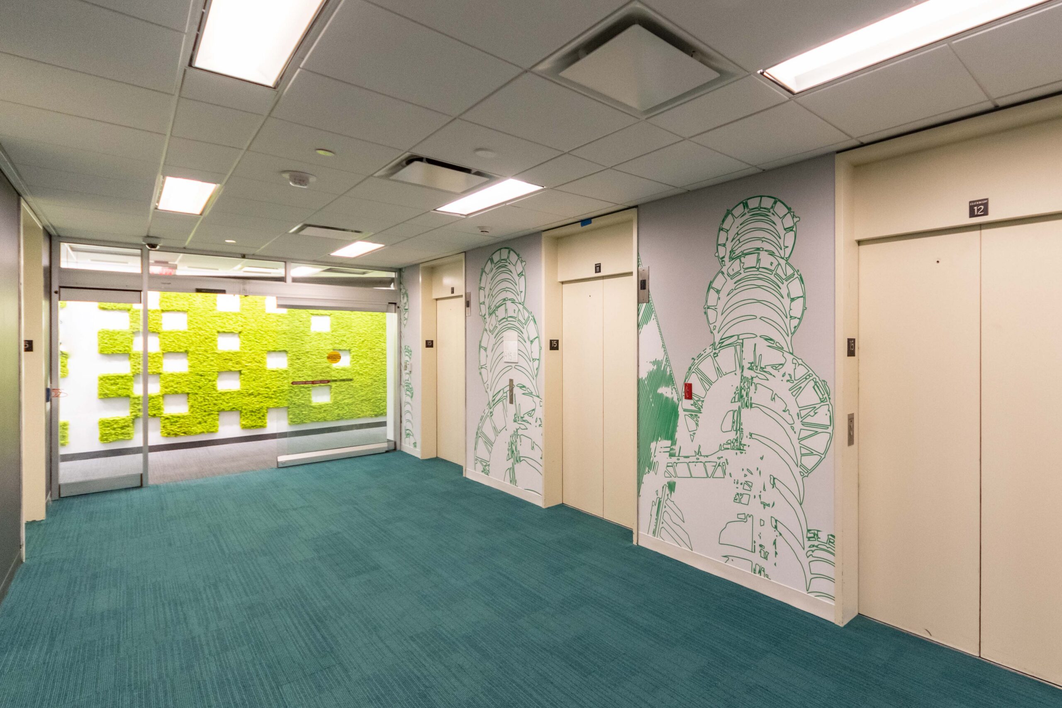
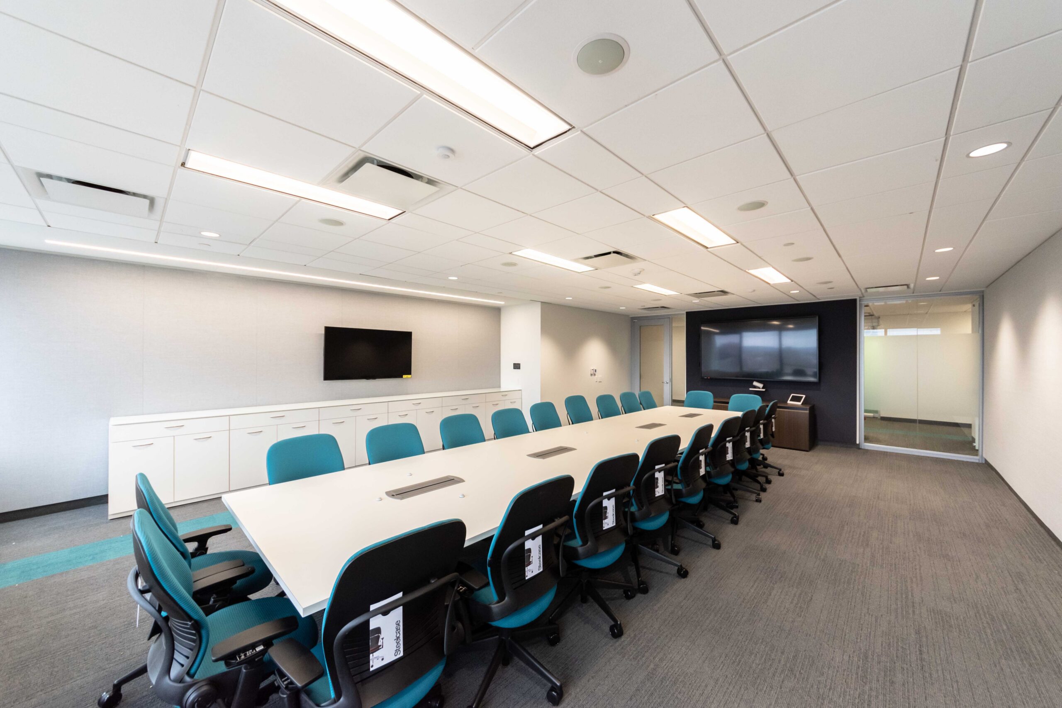
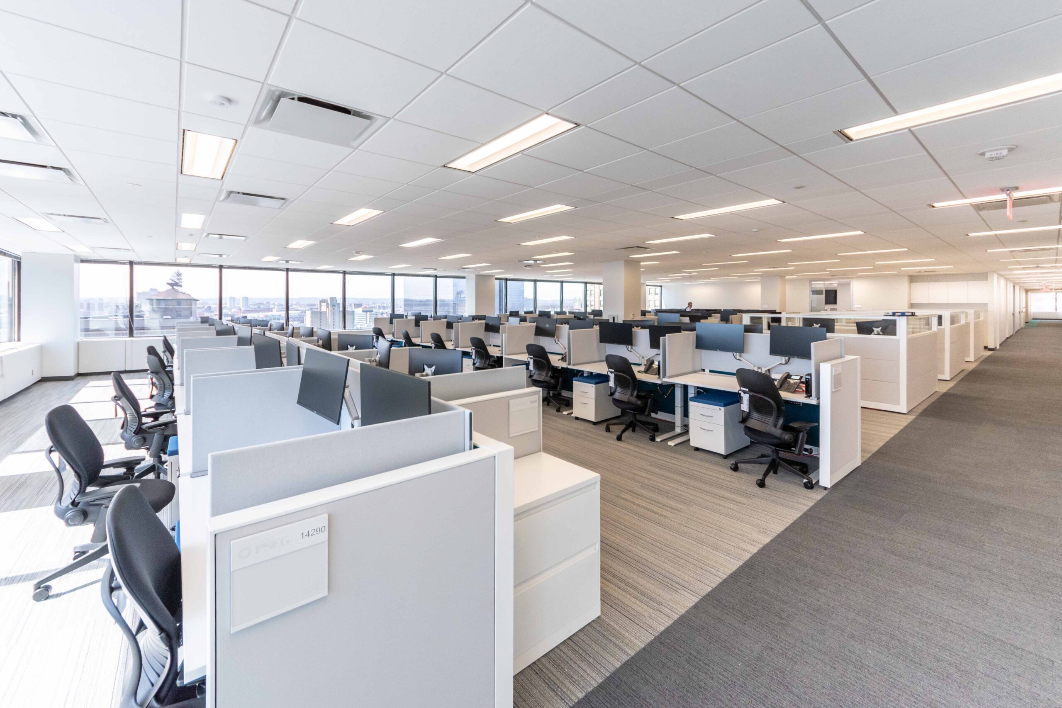
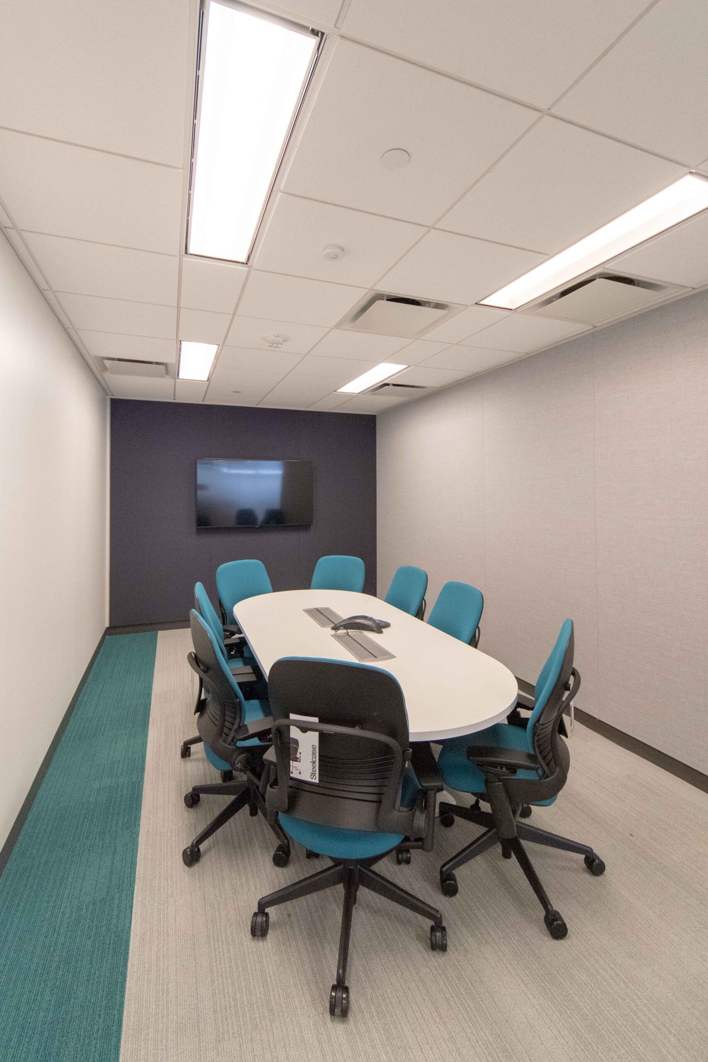
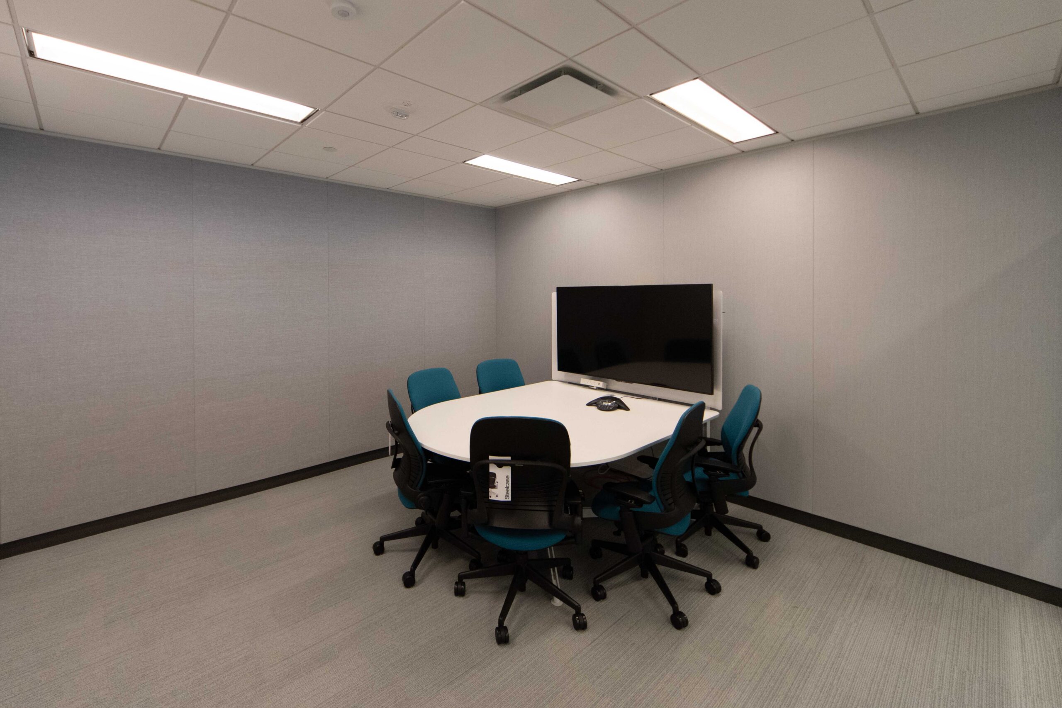
This project consists of the complete demolition and renovation of three floors of existing office space. As the work was being completed in an occupied building, Vericon worked closely with all building management partners to ensure that construction operations did not impact the business operations of the remainder of the building
0
sf
0
floors
Quick Stats
Client
PSEG
Location
Newark, NJ
Architect/Engineer
- Architect: HOK Architects, Inc.
- MEP Engineer: Stantec Consulting Services Inc.
Services
Construction Management, General Contracting