
Project Overview
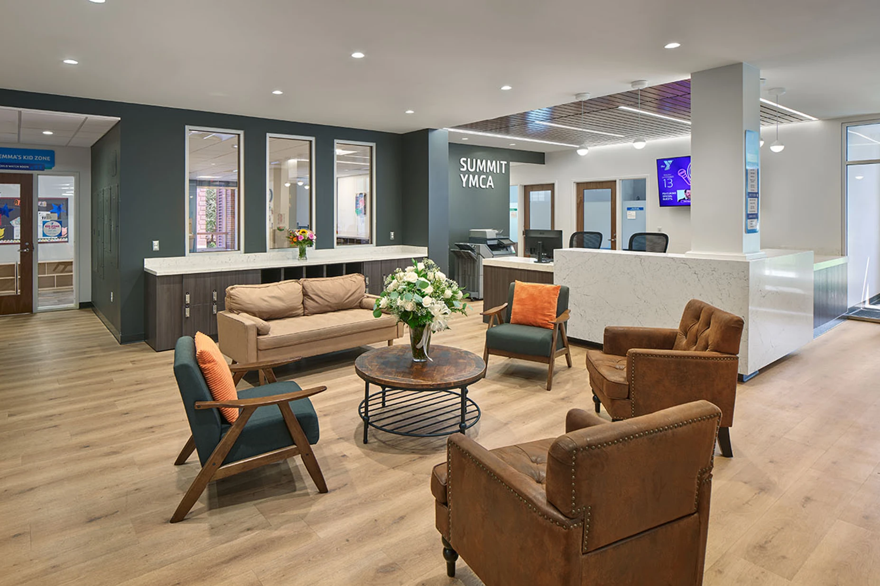
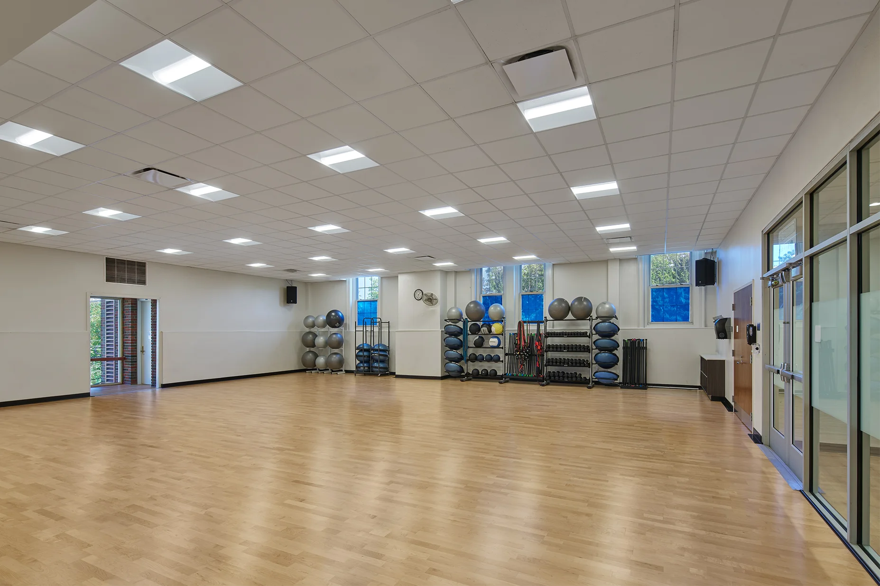
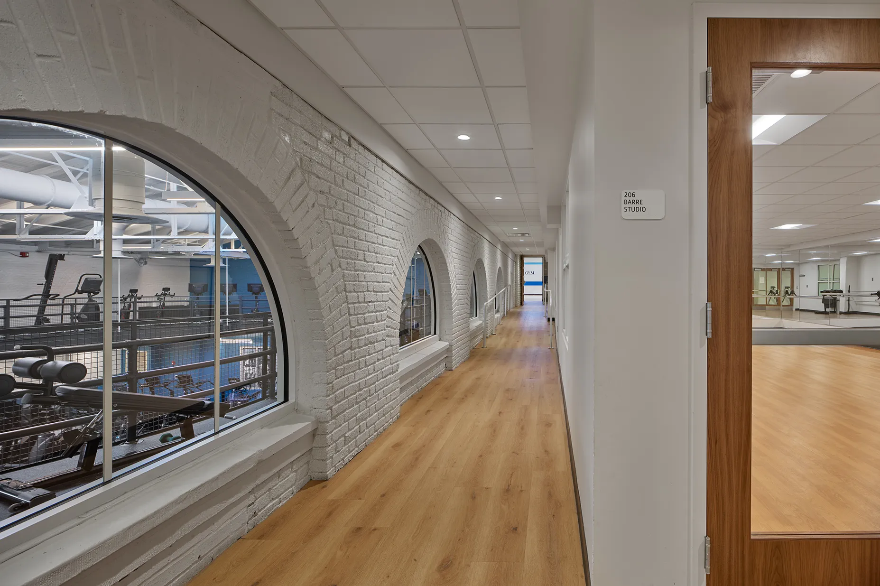
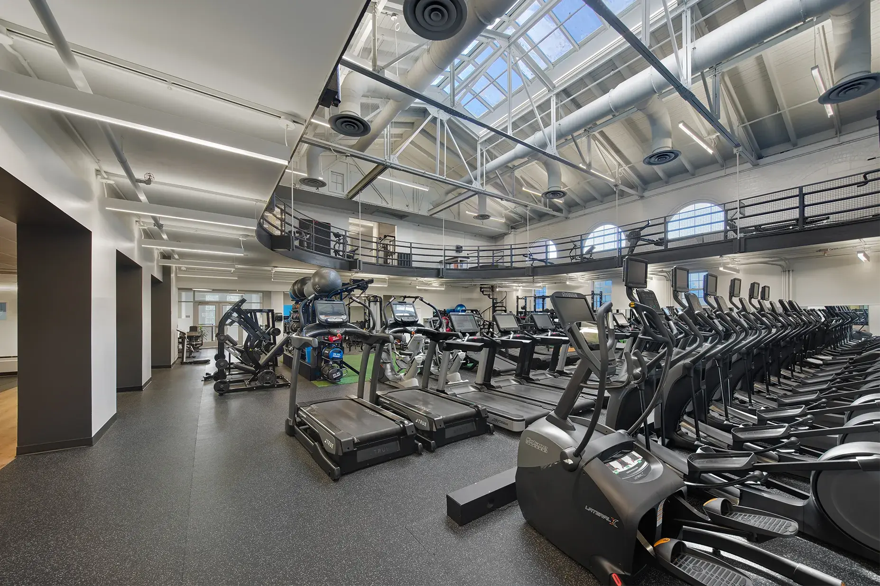
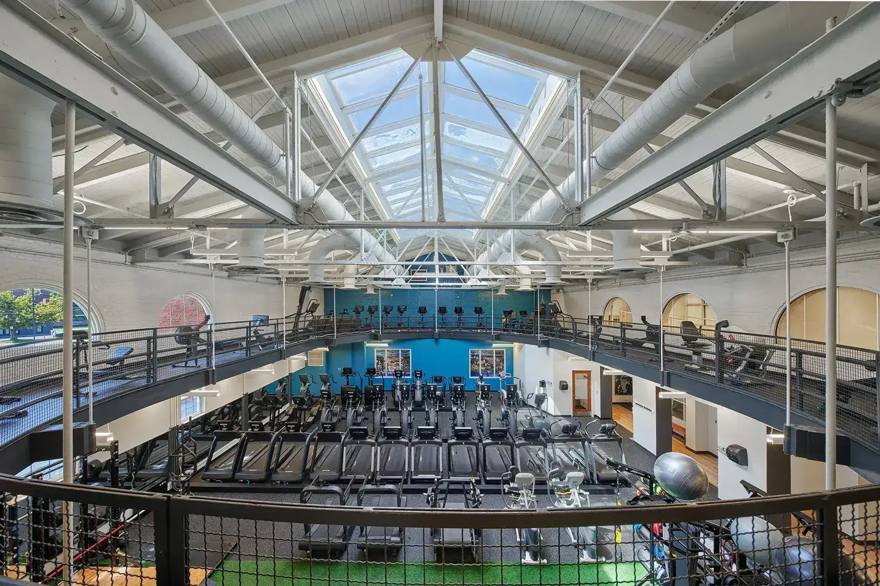
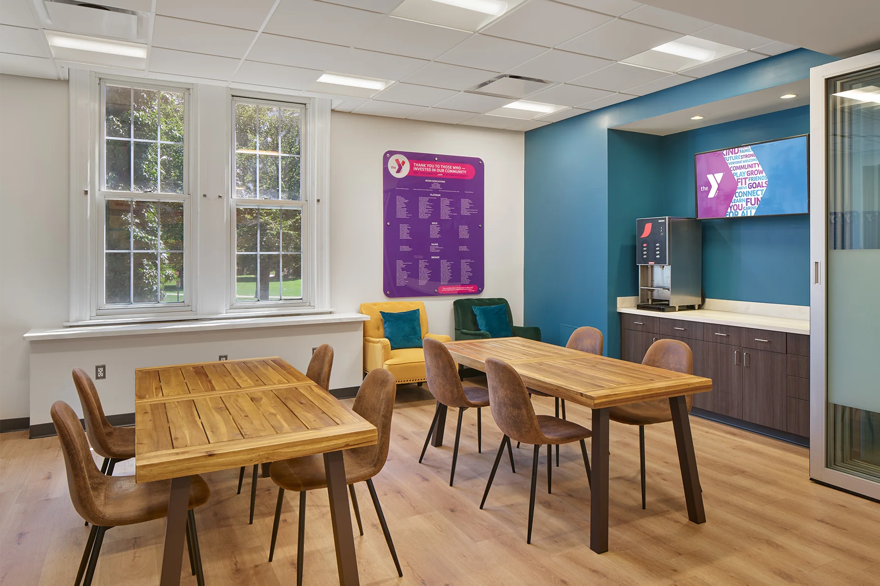
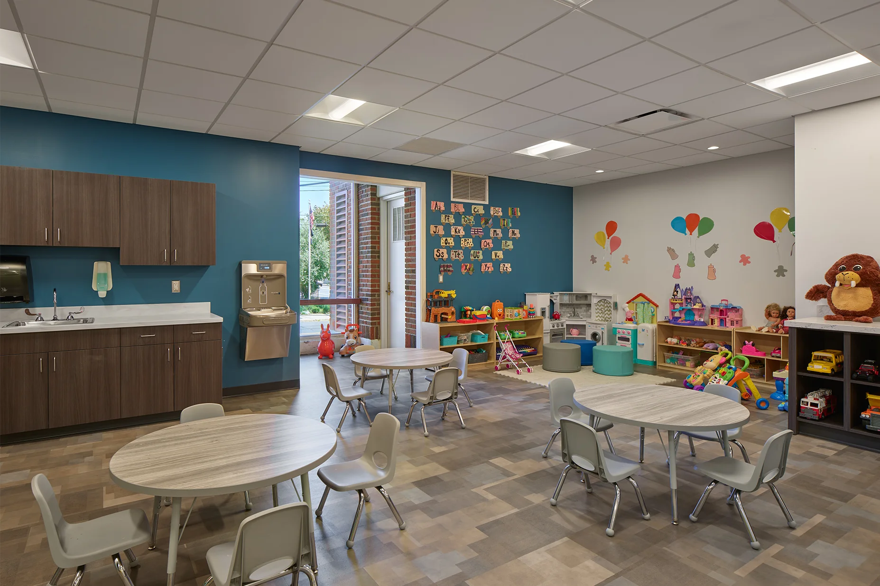
Vericon was engaged for the 23,000sf interior renovation of an existing athletic facility. The project included the creation of a child watch and kids adventure center, group exercise studios, a teen community center and a coffee lounge.
The scope involved complete demolition of all interior spaces on the first and second floors, structural wood joist floor remediation and upgrades to plumbing and life safety infrastructure. The facility now features aluminum and glass interior storefront windows, walls and a sliding glass wall, all enhancing the modern aesthetic and functionality of the space.
renovation
Quick Stats
Client
Summit Area YMCA
Location
Summit, NJ
Architect/Engineer
- USA Architects
Services
Construction Management
Proudly Recognized
This project was recognized through awards that highlight companies and projects shaping New Jersey’s future through excellence in design, development, construction, and project management.
TOP PROJECT RECIPIENT
NJBIZ Leaders in Real Estate, Construction and Design
TOP CONTRACTOR
NJBIZ Leaders in Real Estate, Construction and Design