Project Overview
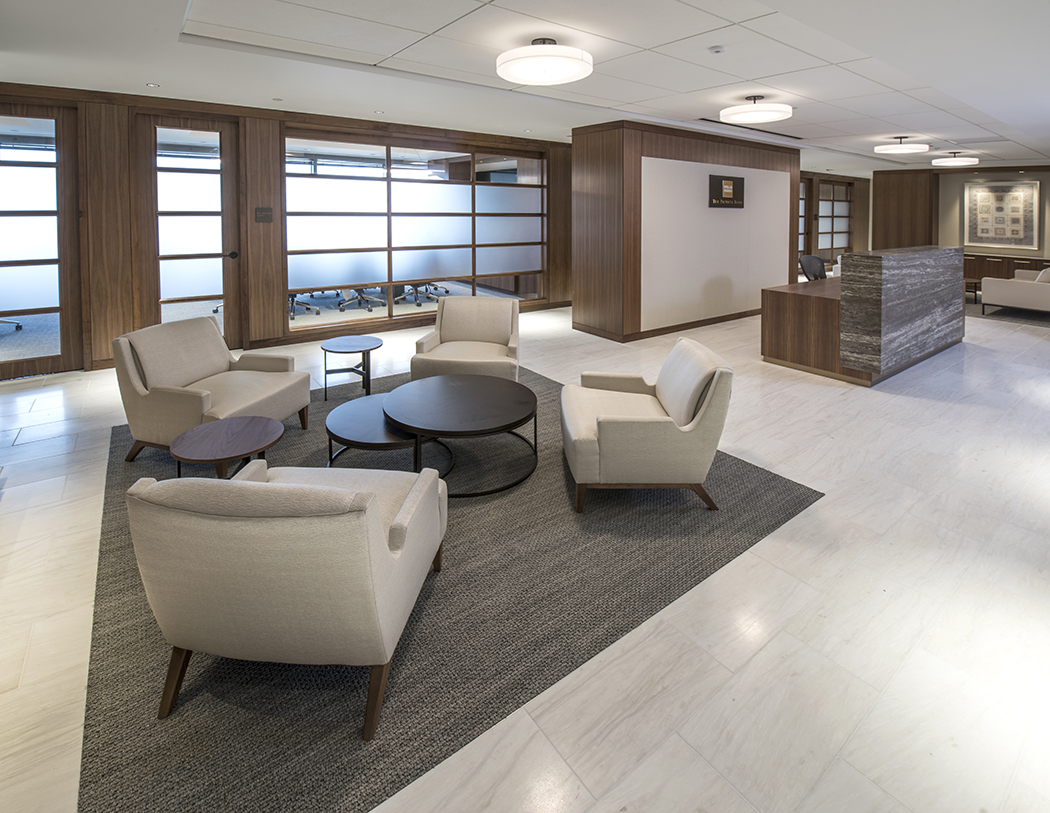
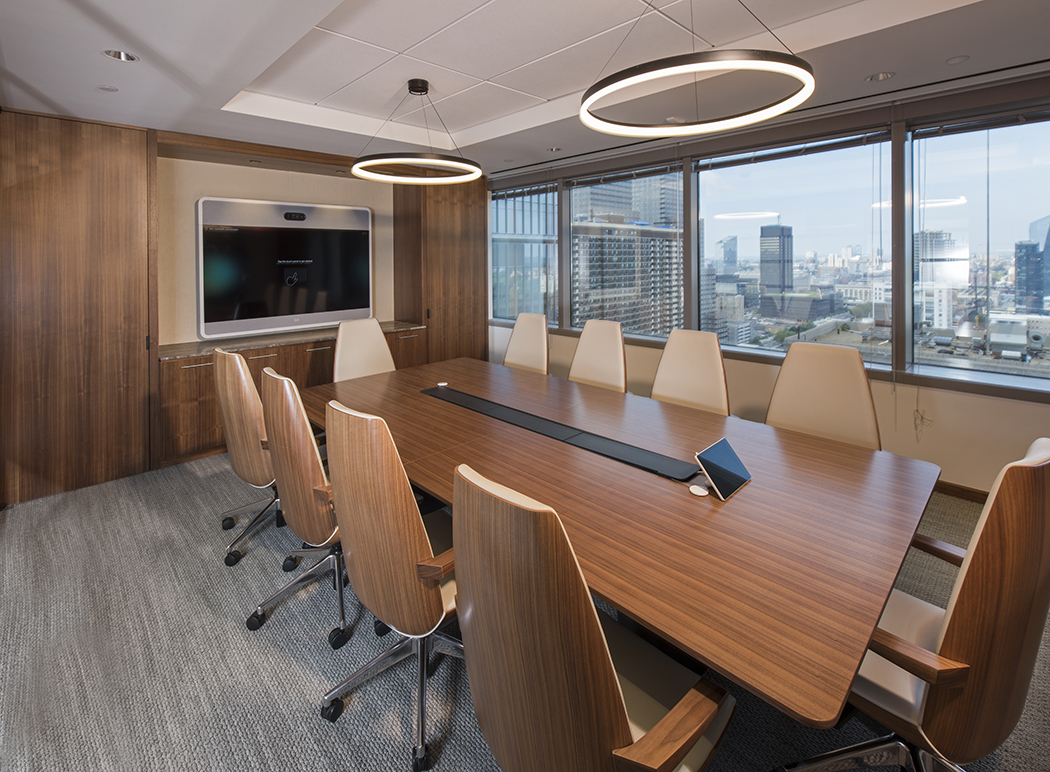
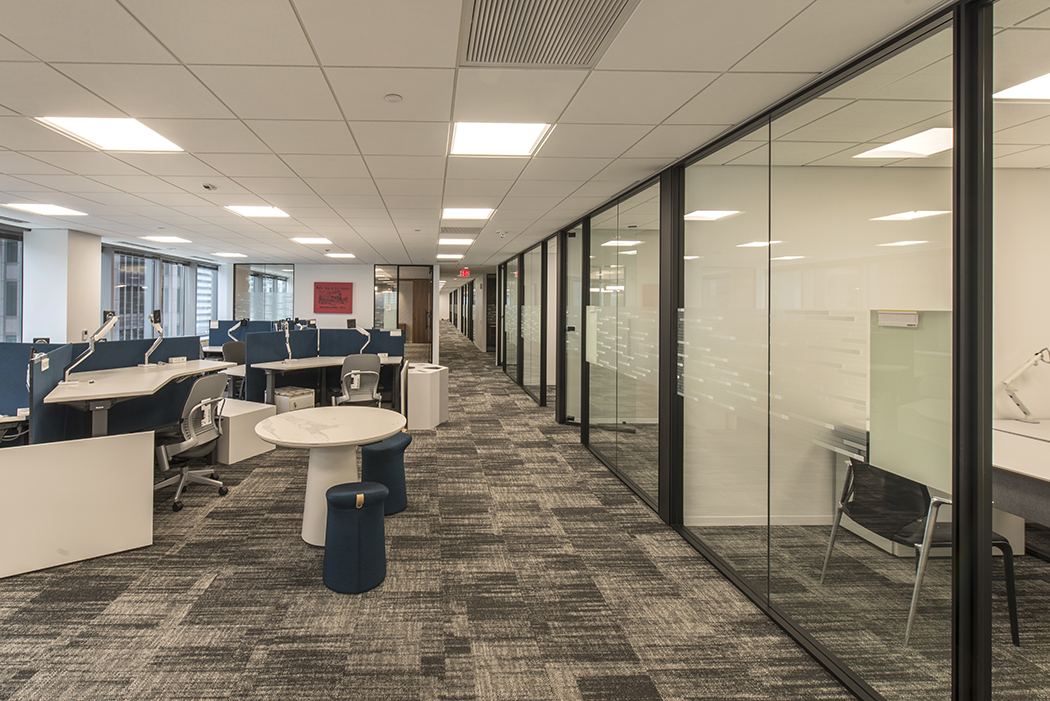
Wells Fargo Corporate Properties selected Vericon as the Construction Manager for this 36,550sf, four-floor tenant fit out in Center City, Philadelphia.
The project transformed a white box into a high-end office space on the 9th, 10th, 21st and 22nd floors, allowing the bank to service their ultra-high-net-worth clients. Vericon partnered with Wells Fargo to bid and award the fit out work to a selected group of subcontractors. During the process, Vericon worked diligently with the owner, architect, engineer, building management and various consultants to value engineer the job. Through teamwork, the group was able to realize $4.6M in savings on the construction end alone, representing nearly 20% of the original construction budget.
Quick Stats
Client
Wells Fargo Corporate Properties
Location
Logan Square | Philadelphia, PA
Architect/Engineer
- Switzer
Services
Construction Management