Project Overview
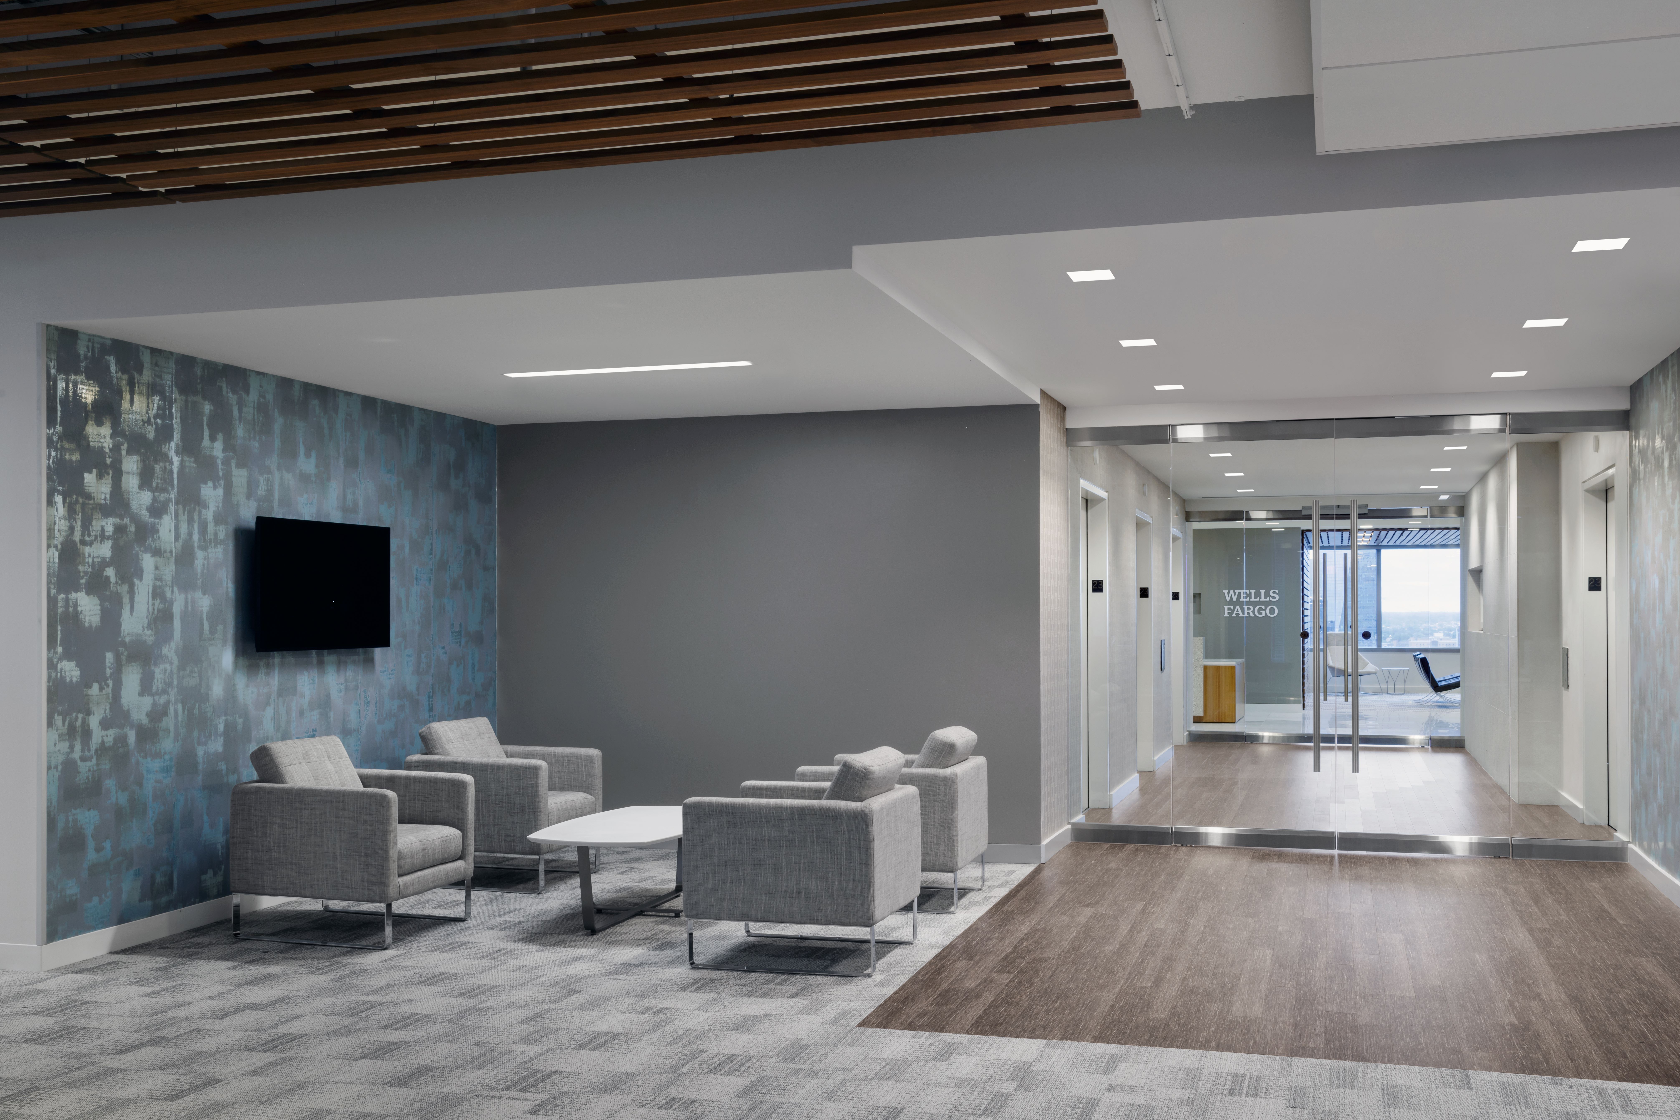
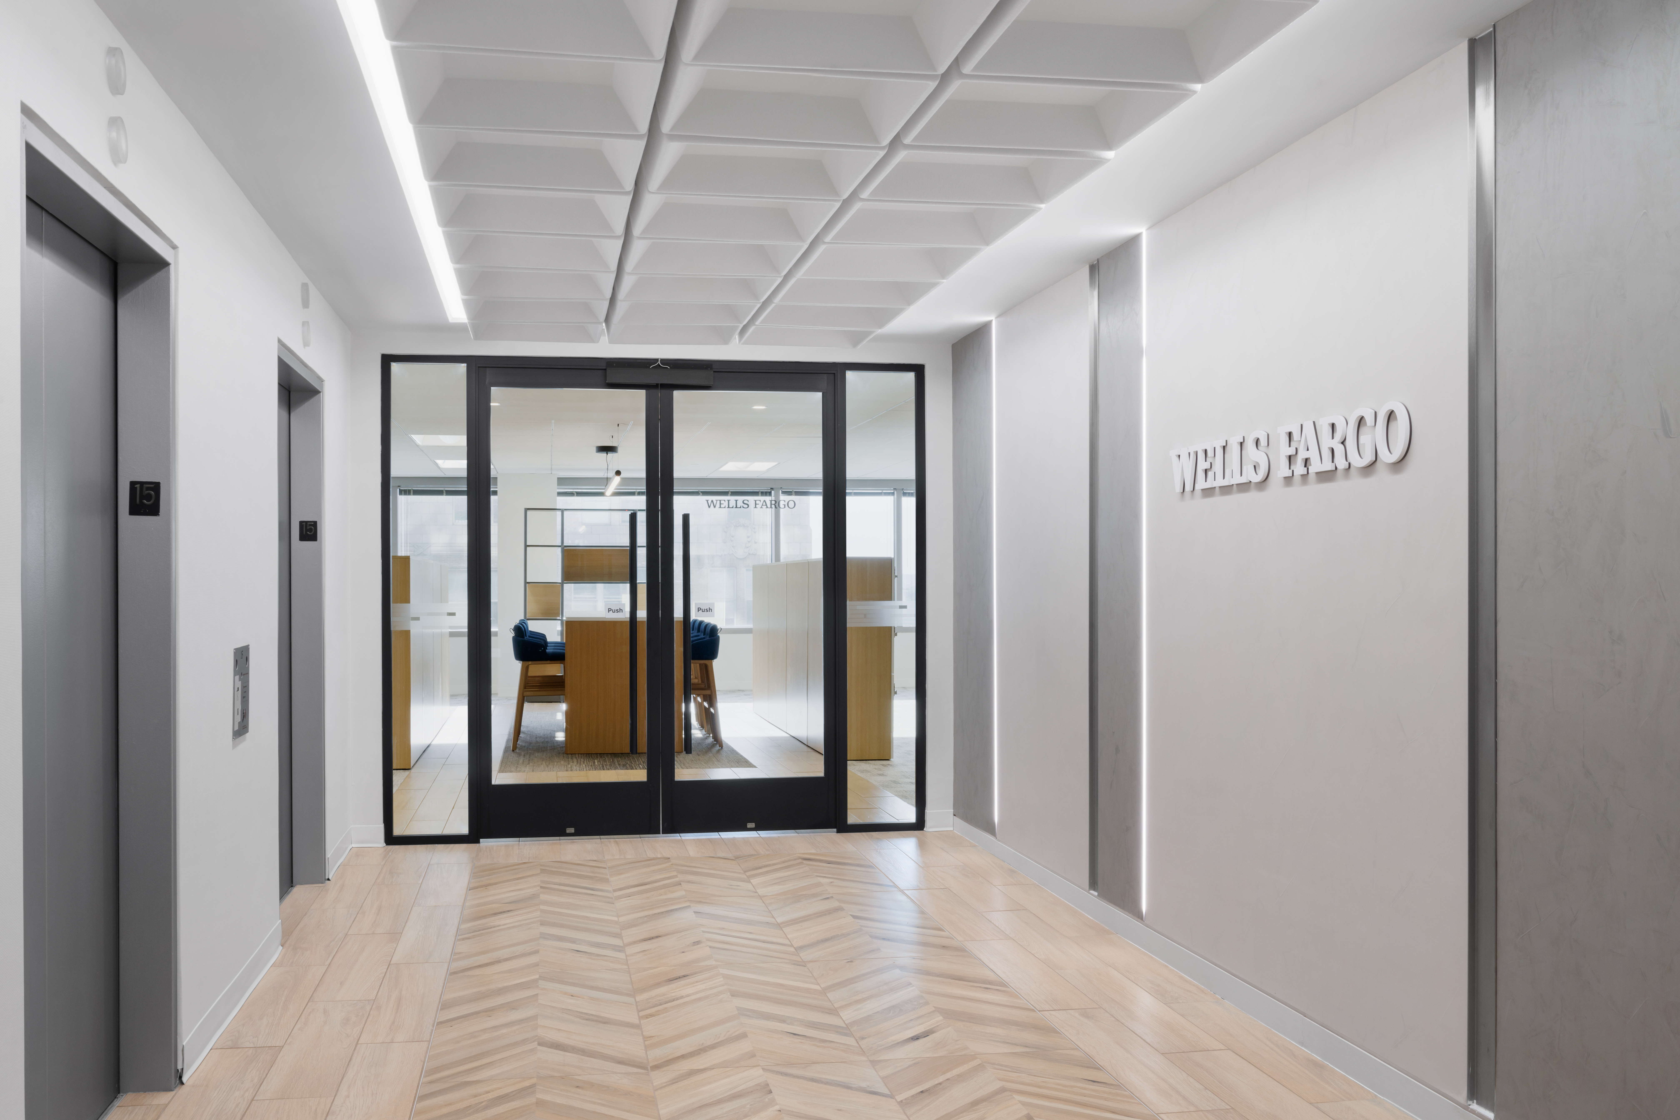
Wells Fargo selected Vericon as the Construction Manager at risk for a three-floor project, spanning 48,000sf in an occupied building. Vericon worked hand in hand with Wells Fargo and its stakeholders in managing all preconstruction activities, including long lead procurement/prepurchase, budgeting, and estimating.
The scope included a full build-out on the 15th floor, a renovation of existing finishes on the 23rd floor, and a light touch with paint and carpet on the 8th floor. Each floor, spaced throughout the building, demanded flexibility and closely coordinated logistics. Additionally, the floors were integrated with four other Wells Fargo floors, necessitating thorough coordination with the building management and owner’s on-site team. Wells Fargo had a firm move-in date as these spaces were designated for staff relocating from the Plaza Building site, which was being decommissioned. As a result of the preconstruction activities and the hard work and collaboration of the project management team, the project was turned over in time for Wells Fargo’s relocation.
office fit out
Quick Stats
Client
Wells Fargo Corporate Properties
Location
Logan Square | Philadelphia, PA
Architect/Engineer
- Architect: Genlser
- MEP Engineer: Rock Brook
Services
Construction Management