
Project Overview
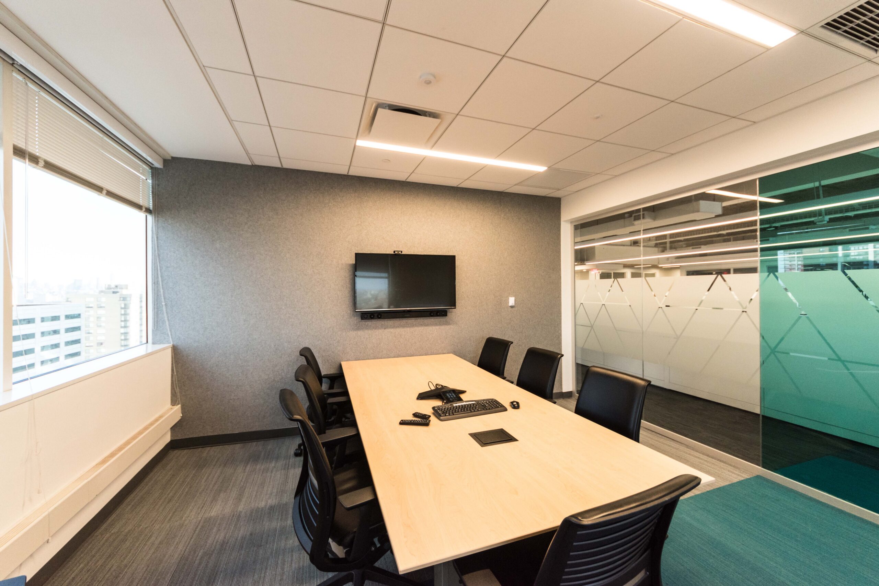
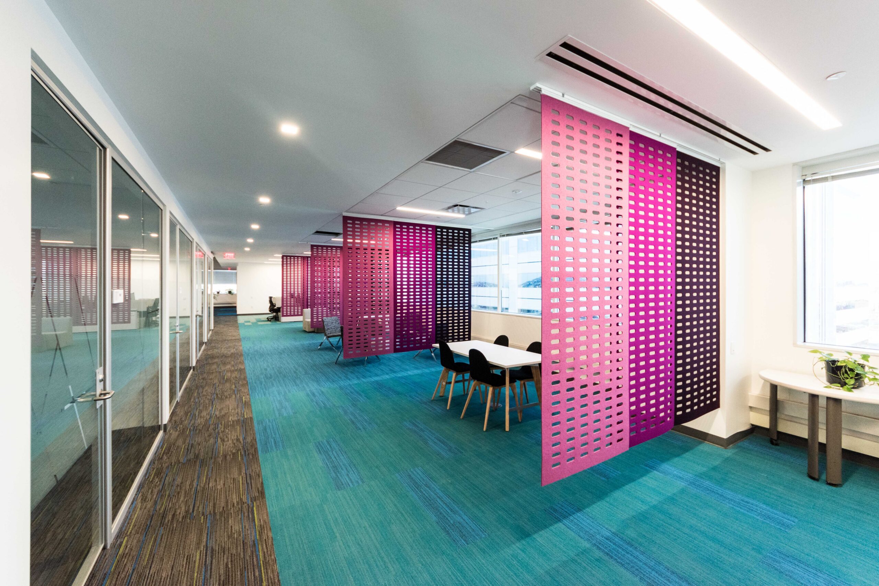
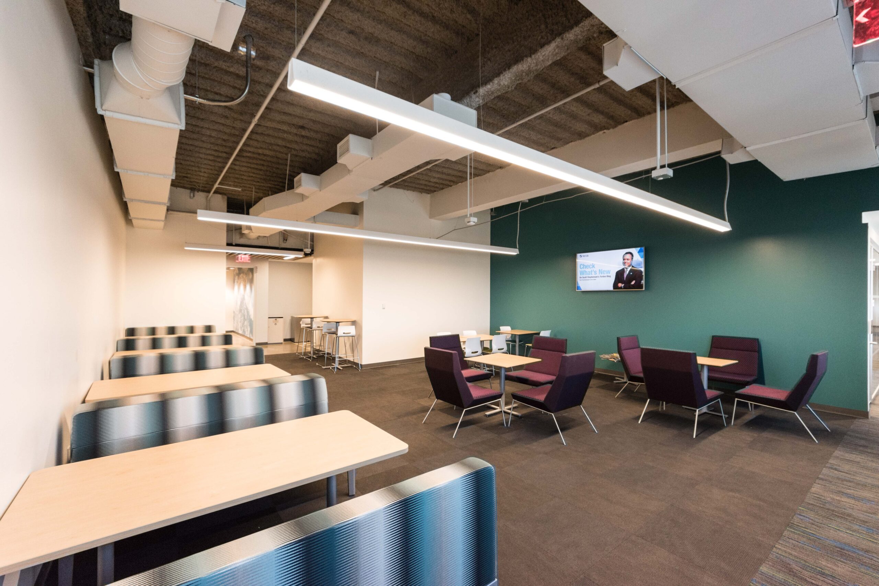
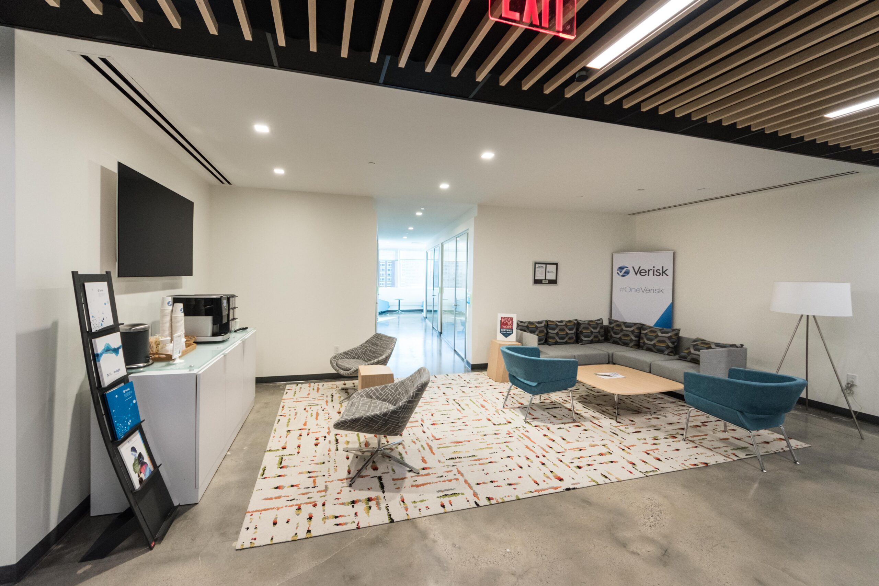
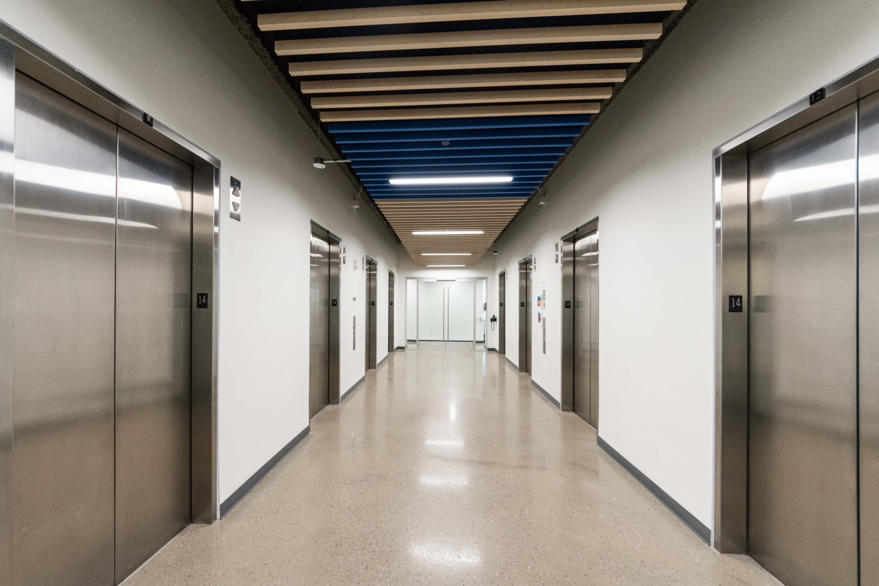
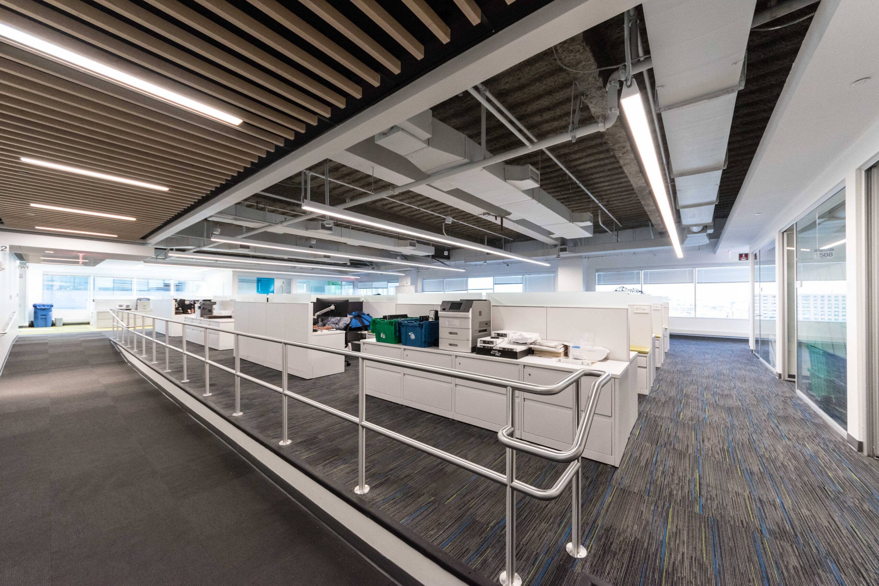
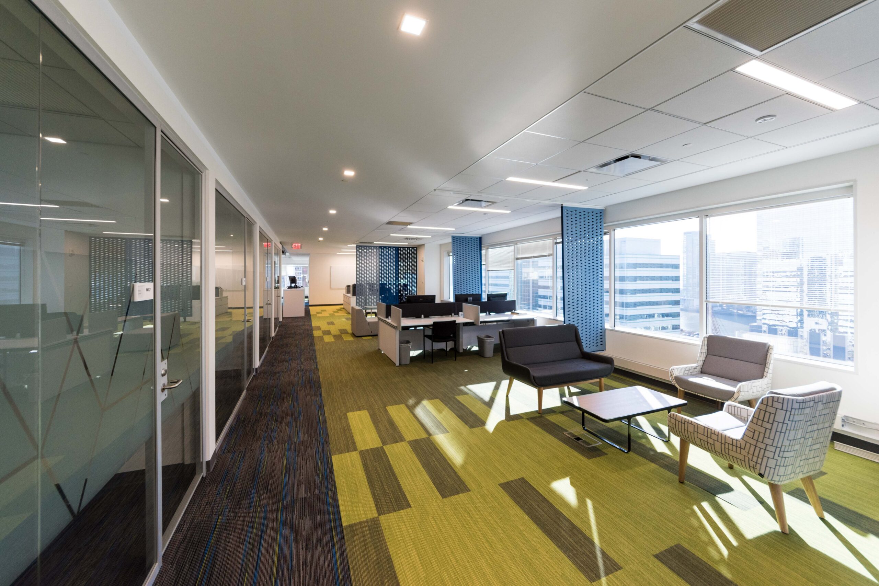
Verisk Analytics selected Vericon as the Construction Manager of a multi-phase $43 million modernization of their headquarters office space, spanning the 14th to 22nd floors and totaling 315,250 square feet. The project was constructed under a cost of work, plus fee contract with no GMP.
The majority of spaces to be renovated as part of this contract were occupied and Vericon was tasked with restacking tenants while the fit outs were completed, in which swing spaces were utilized to minimize disruption. Due to space limitations within the facility, the construction proceeded from the lowest to highest floor. The complexity of restacking the facility and the design process tracking a parallel path to construction required trades to be competitively purchased on a per-floor cost basis. This approach allowed Vericon to effectively push the construction process as long as design variations between floors remained minimal.
Vericon utilized a web-based platform for expediting all construction administration items, improving communications for the entire construction team. With multiple coordination meetings each week, Vericon was able to ensure that all construction and design administration matters were addressed in a timely manner. Vericon assisted the Owner, Architects and Designers in achieving a successful and on-time completion. The project also achieved a total savings of $4.3 million (10%) through value engineering and attained LEED Gold certification
office fit out
Quick Stats
Client
Verisk Analytics
Location
Jersey City, NJ
Architect/Engineer
- HLW International LLP
Services
Construction Management

Proudly Recognized
LEED Gold
U.S. Green Building Council, Inc.