Project Overview
Vericon served as Construction Manager for the 18,000sf interior fit-out of an existing single-story medical office building.
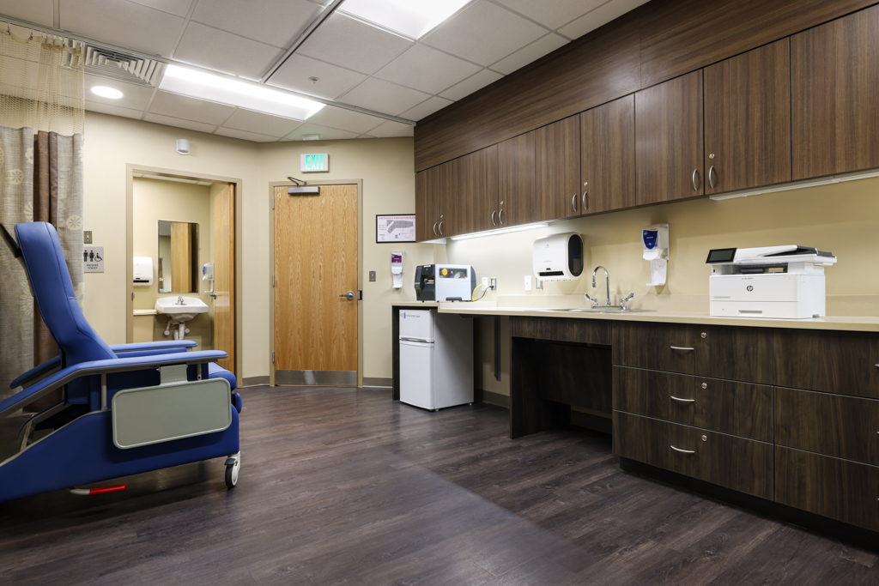
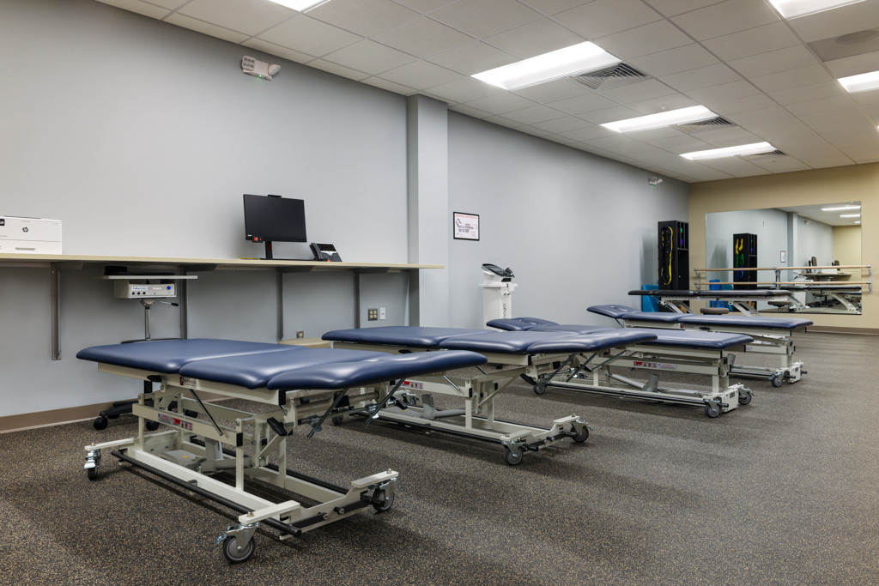
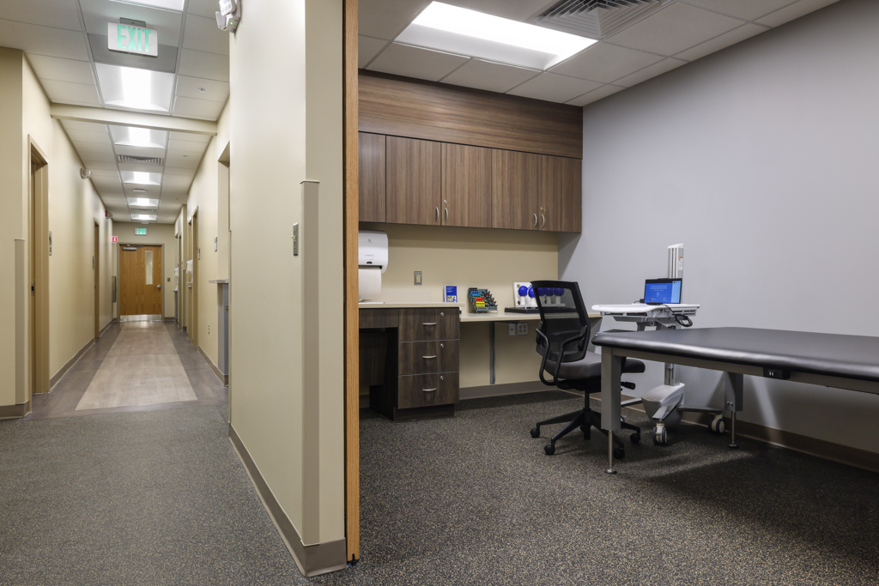
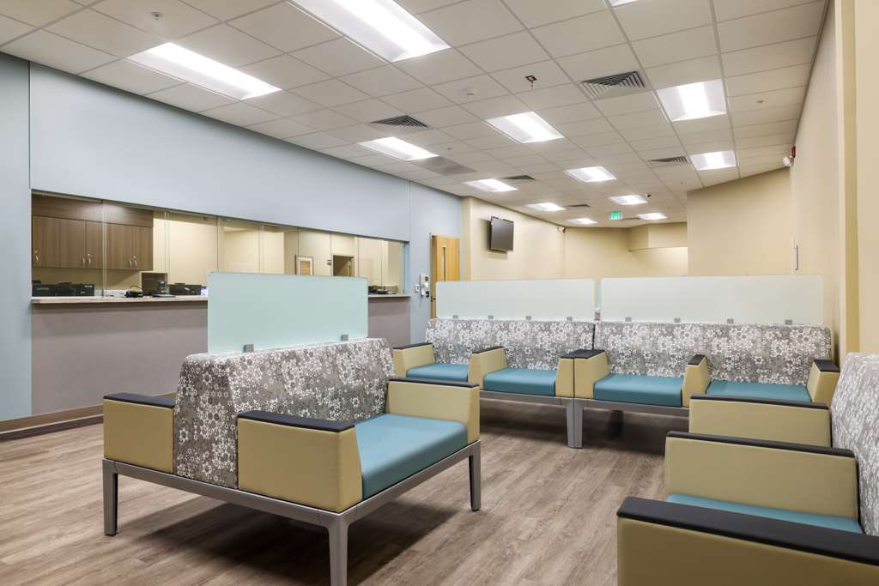
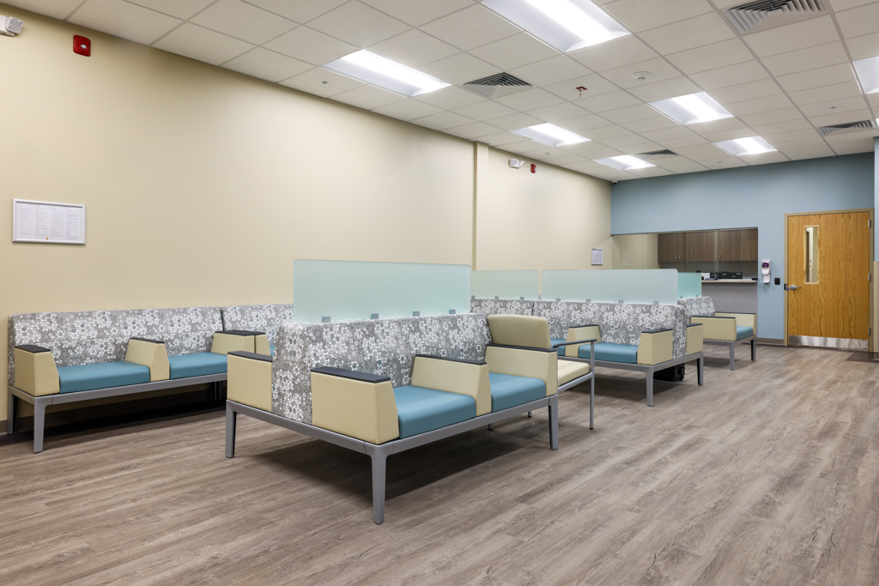
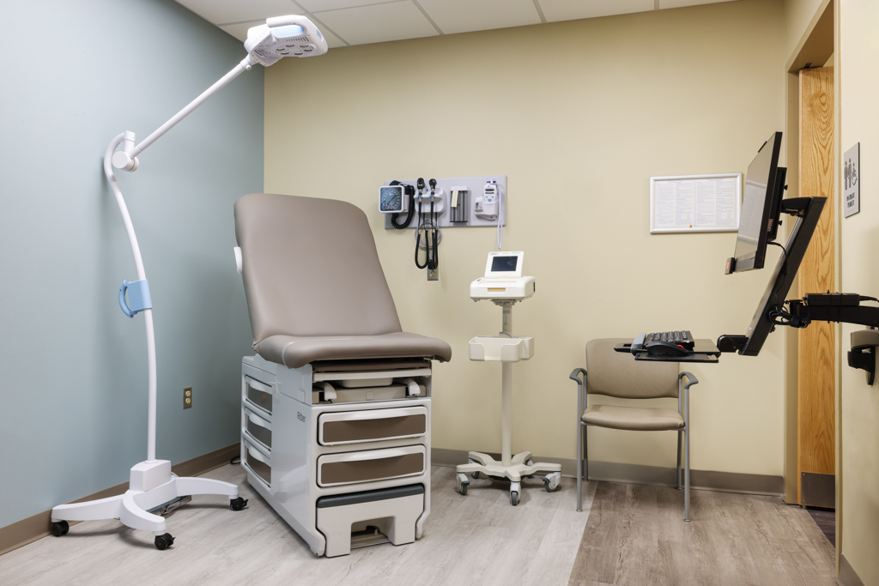
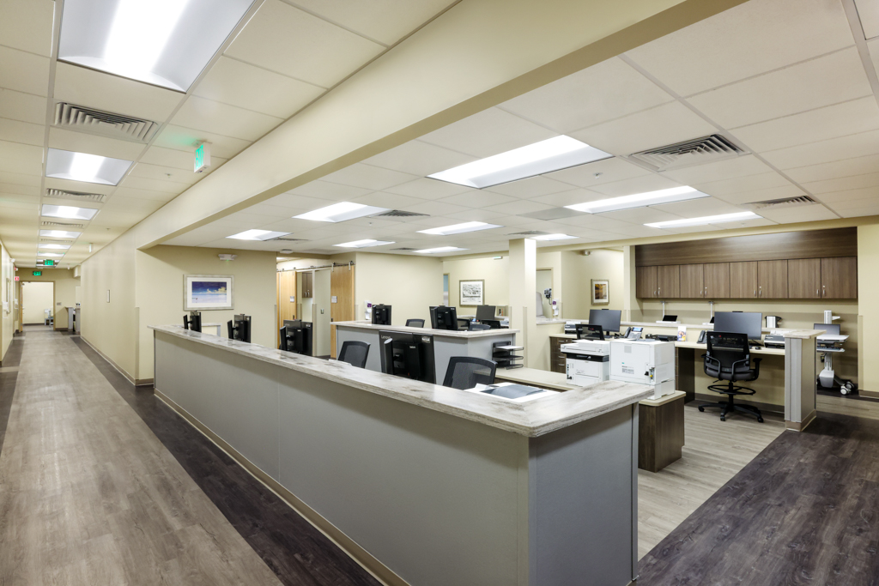
The project transformed the space into a modern outpatient healthcare facility featuring exam rooms, physical therapy space, nursing stations, laboratory spaces, administrative offices, patient waiting areas, and staff support spaces, including a staff lounge. The completed facility provides an efficient, patient-focused environment designed to support clinical operations and enhance the overall patient experience.
0
sf
interior fit out
Quick Stats
Client
Atlantic Health
Location
Manalapan, NJ
Architect/Engineer
- BUCKL Architects
- MEP Consulting and Design LLC
Services
General Contracting