Project Overview
Vericon completed the 5,400sf interior fit out of a physician practice within an occupied Medical Arts Building.
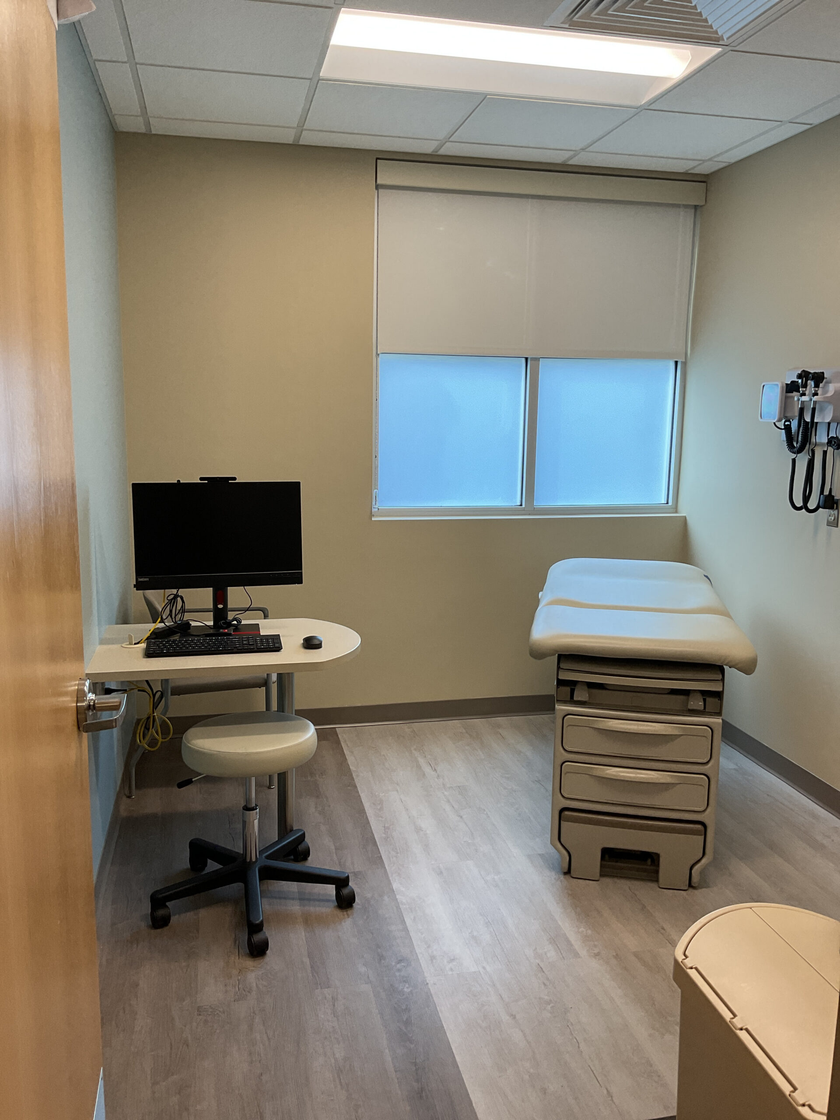
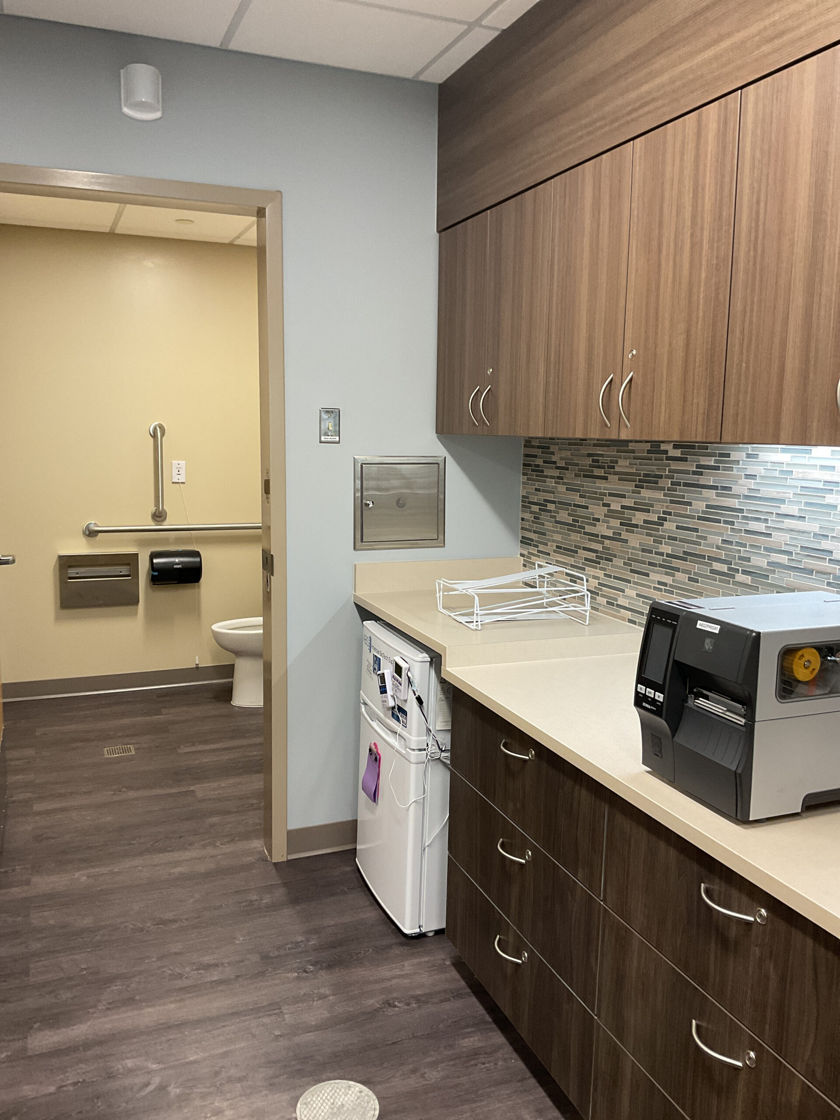
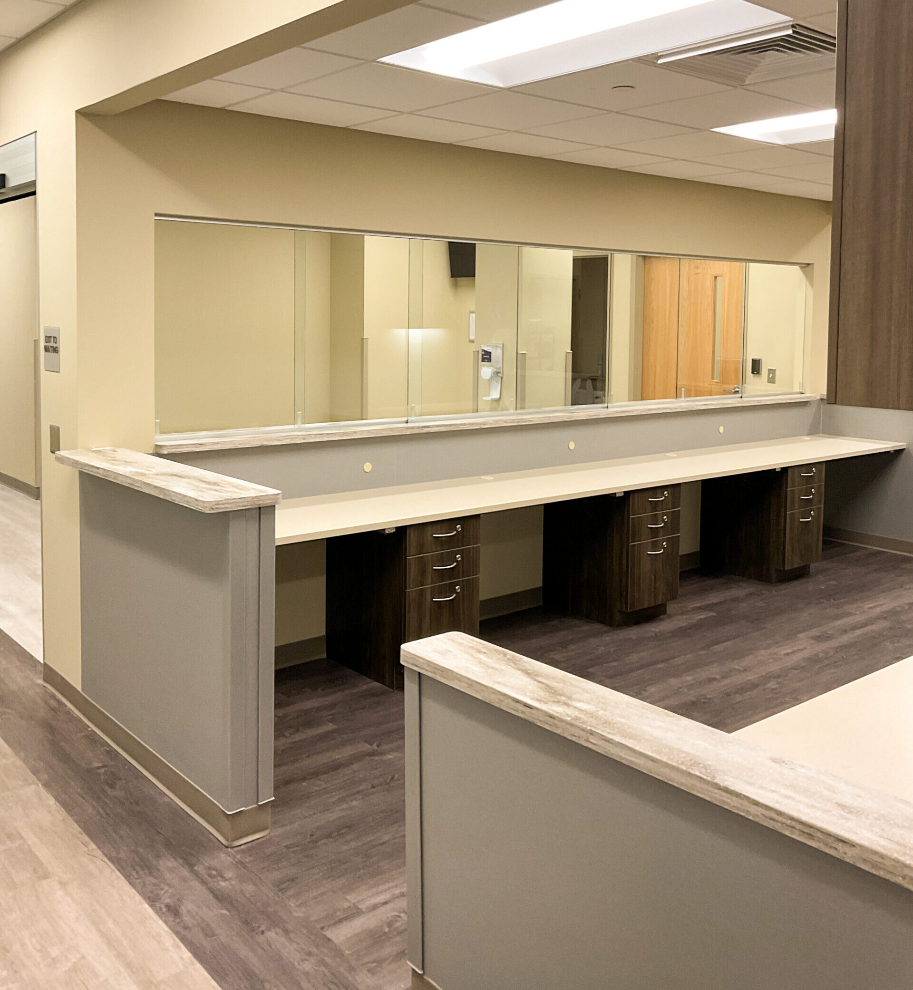
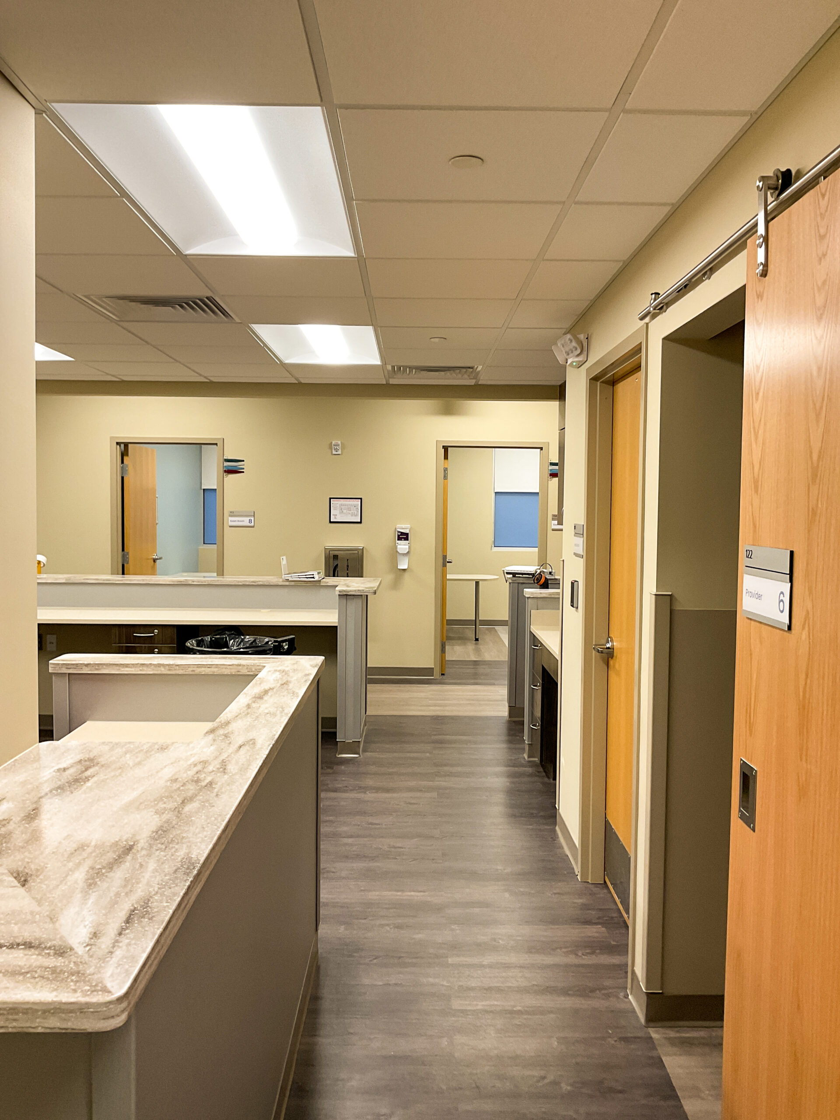
Located on the first floor of the two-story facility, the project included exam rooms, administrative offices, a reception area, patient waiting space, and a staff lounge. The work was executed in carefully planned phases to minimize disruption to ongoing building operations while maintaining a safe and functional environment for occupants. The completed facility provides a modern, efficient healthcare space designed to support both patient care and staff workflow.
0
sf
interior fit out
Quick Stats
Client
Atlantic Health
Location
Marlboro, NJ
Architect/Engineer
- BUCKL Architects
Services
General Contracting