Project Overview
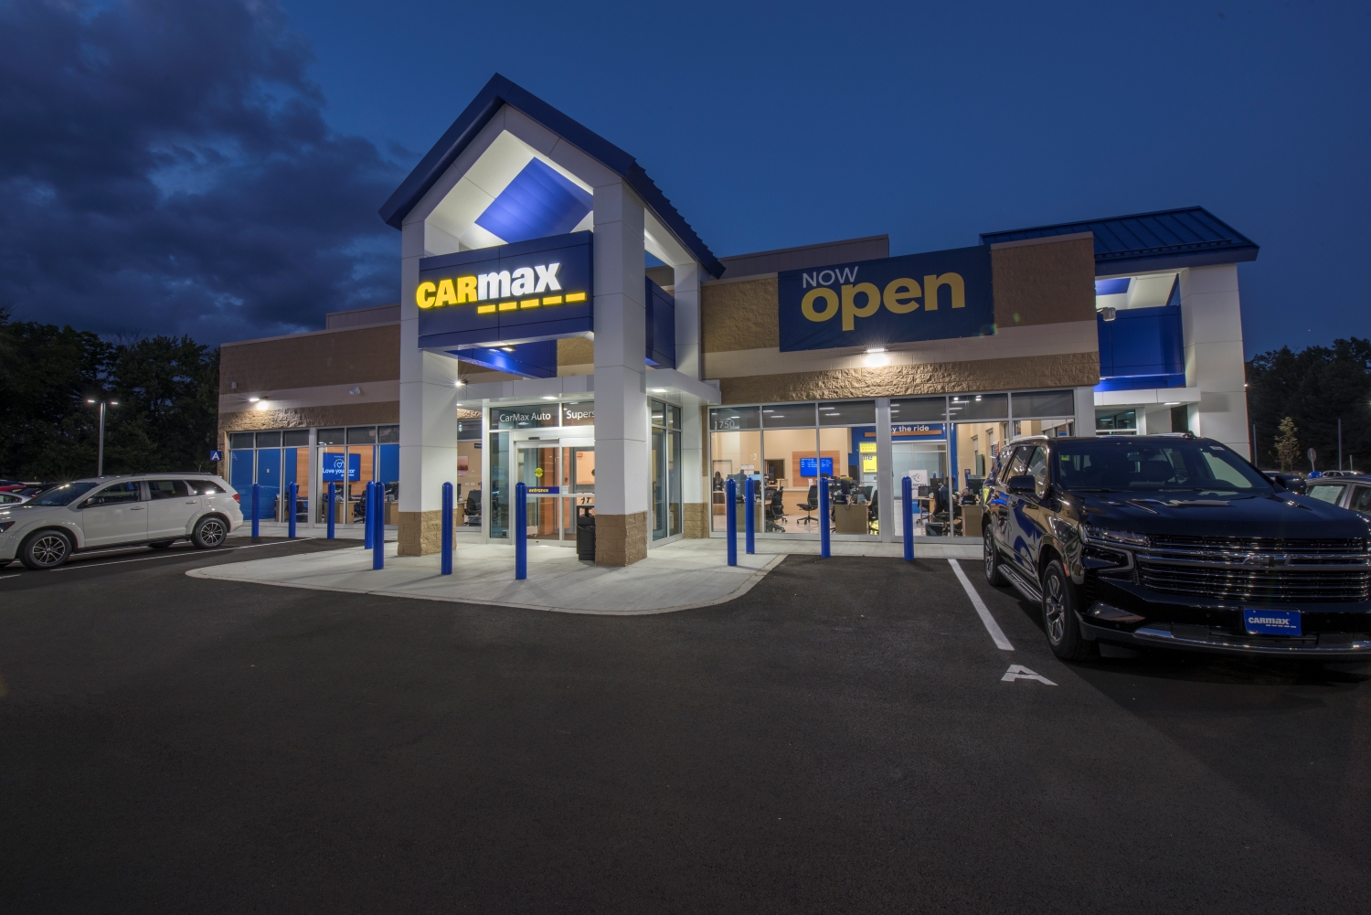
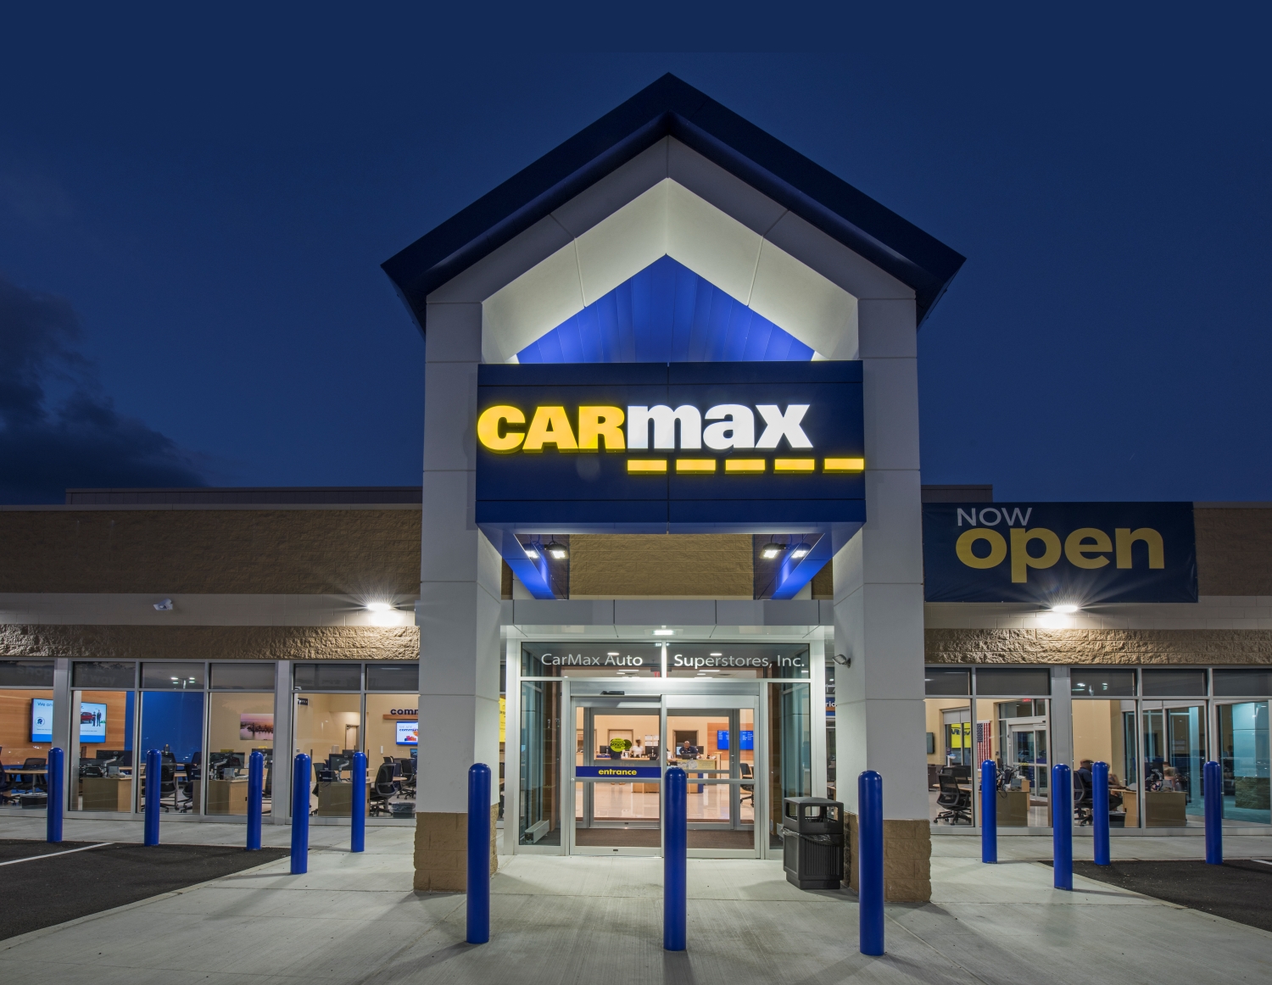
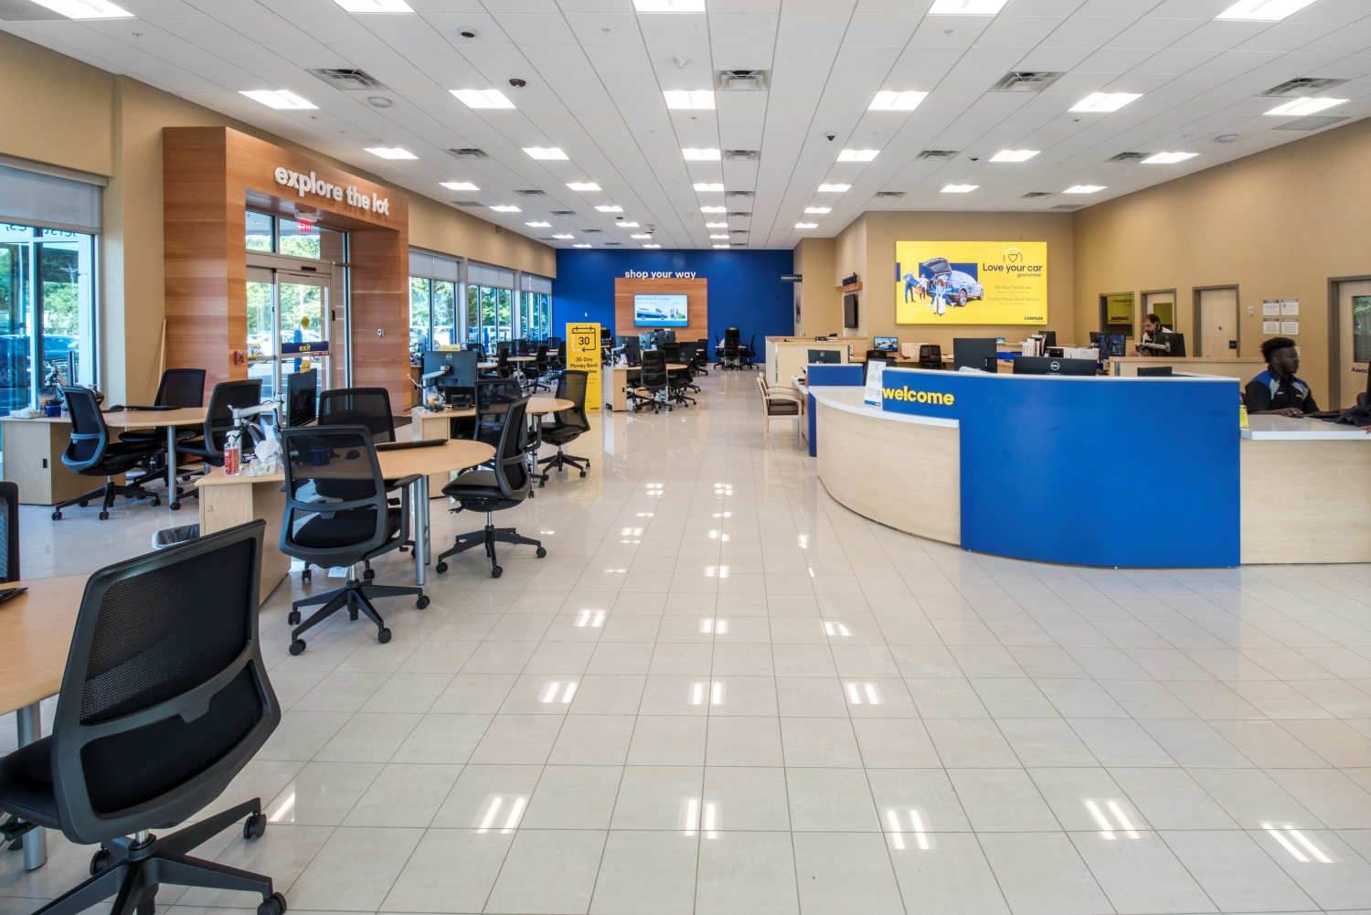
Vericon was tasked with building this new satellite retail facility for CarMax as the second of a series of new stores within the greater New York City market.
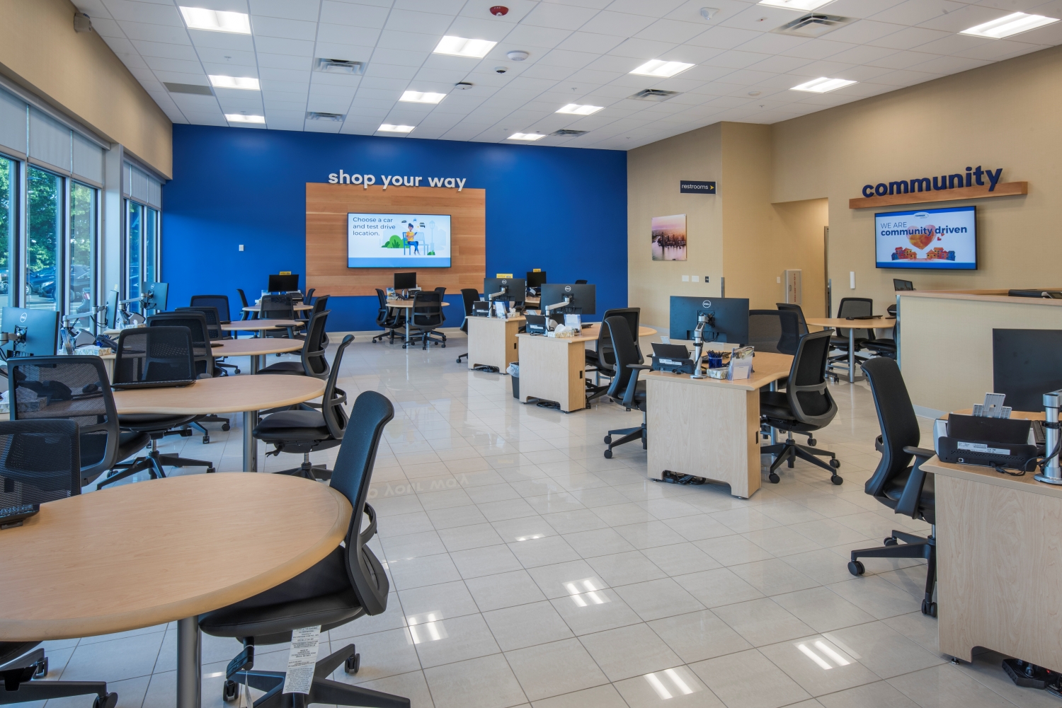
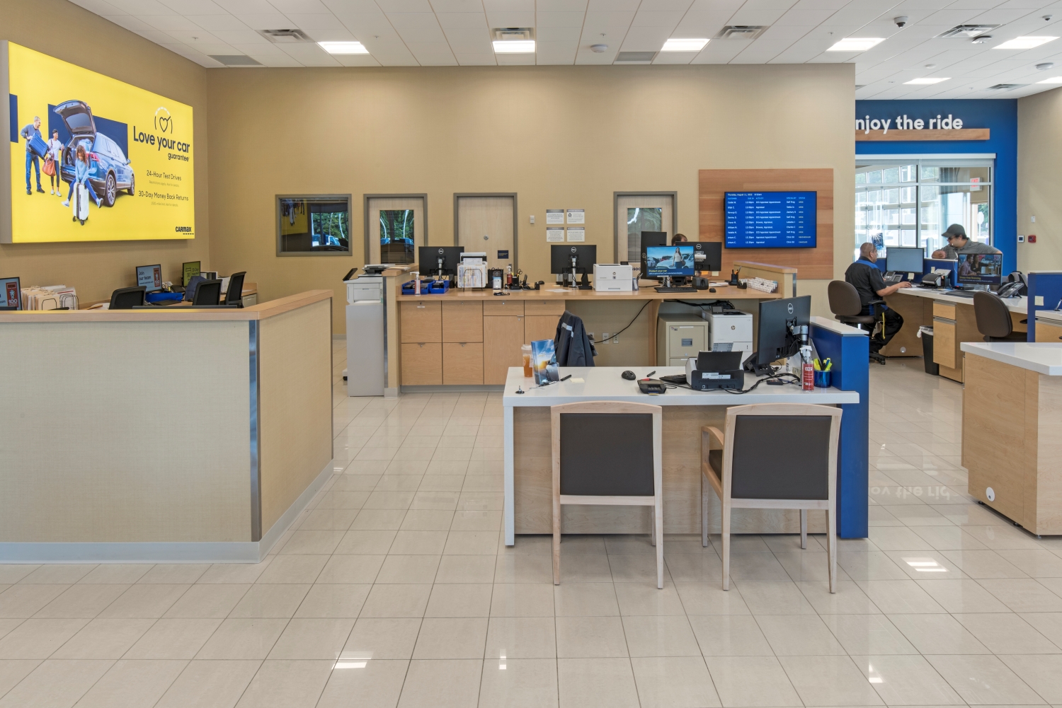
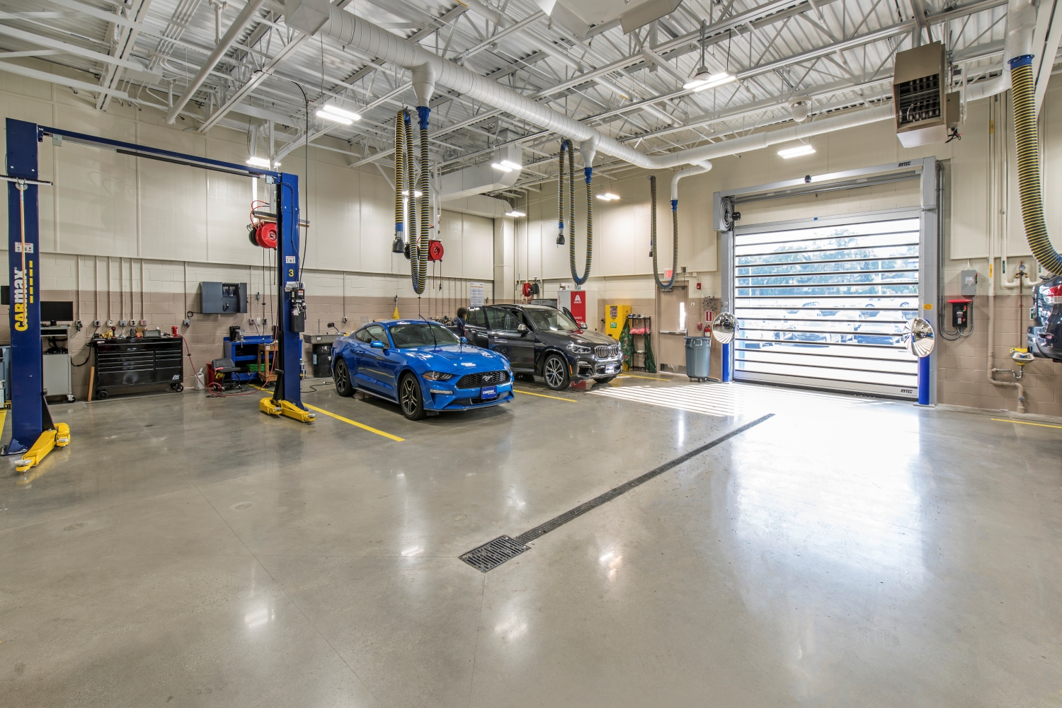
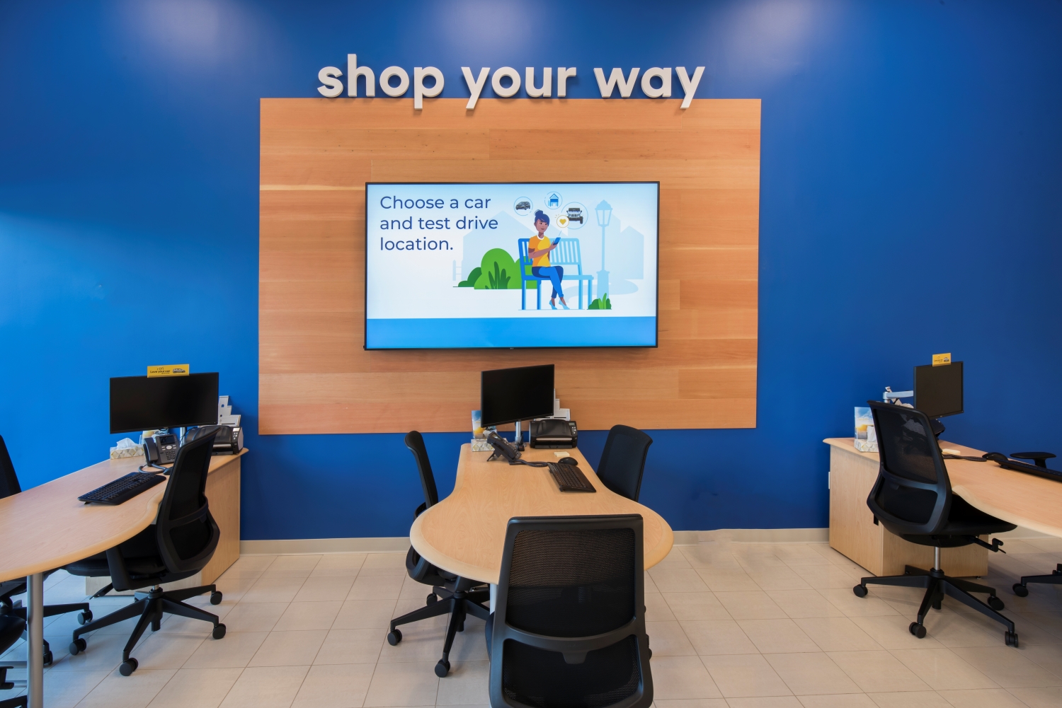
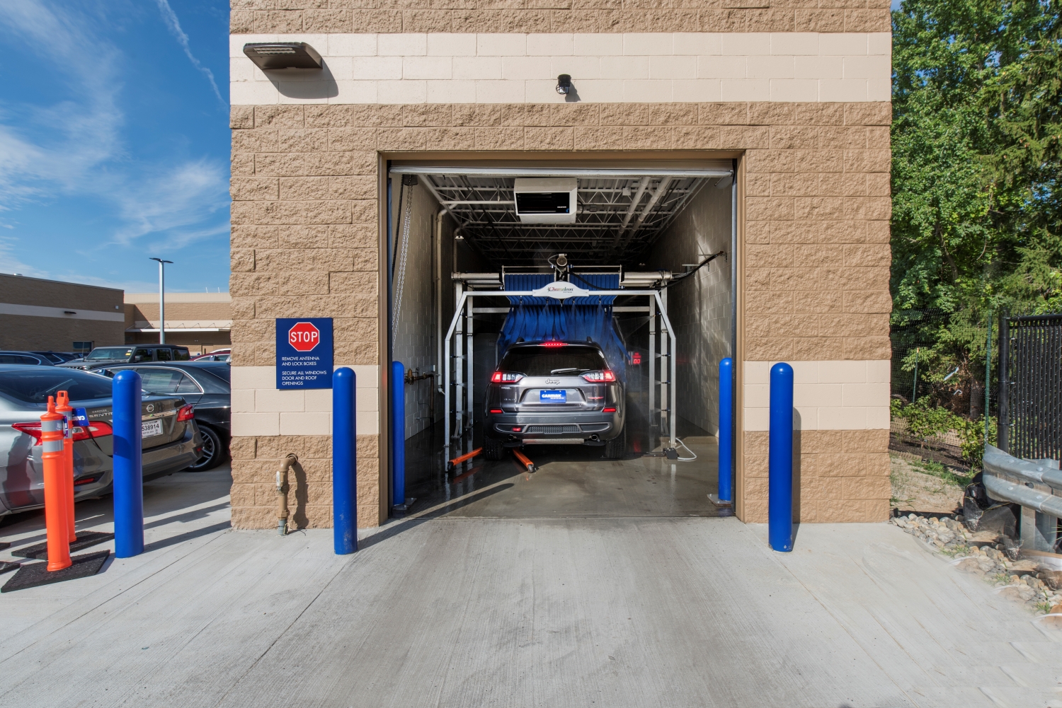
Situated on a 14-acre site, the project included the development of approximately 5.5 acres and the construction of a 6,300sf sales building, a 4,300sf service building, and a detached 900sf car wash facility. In addition to the ground-up construction, the project included extensive site development to create a modern, customer-focused campus that supports both vehicle sales and service operations.
0
sf
ground up facility
0
acres
Quick Stats
Client
CarMax
Location
Wayne, NJ
Architect/Engineer
- David E Howell Architect
Services
General Contracting