Project Overview
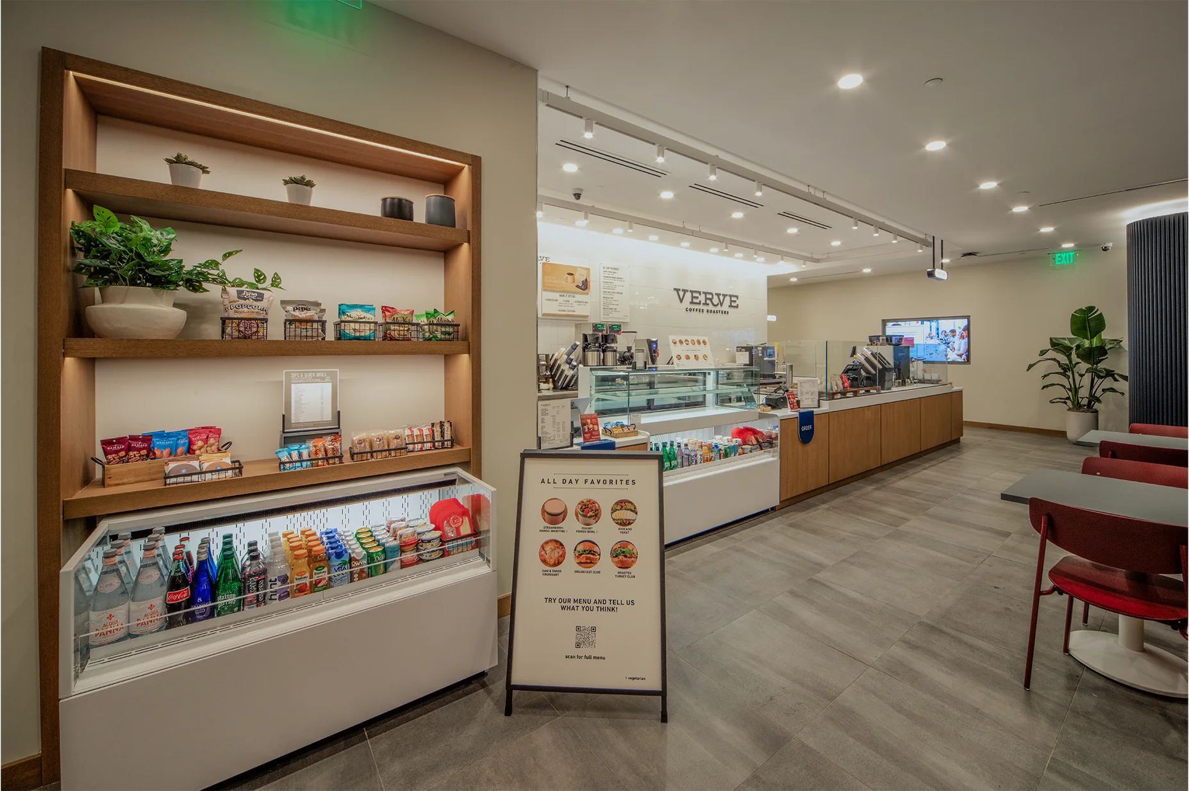
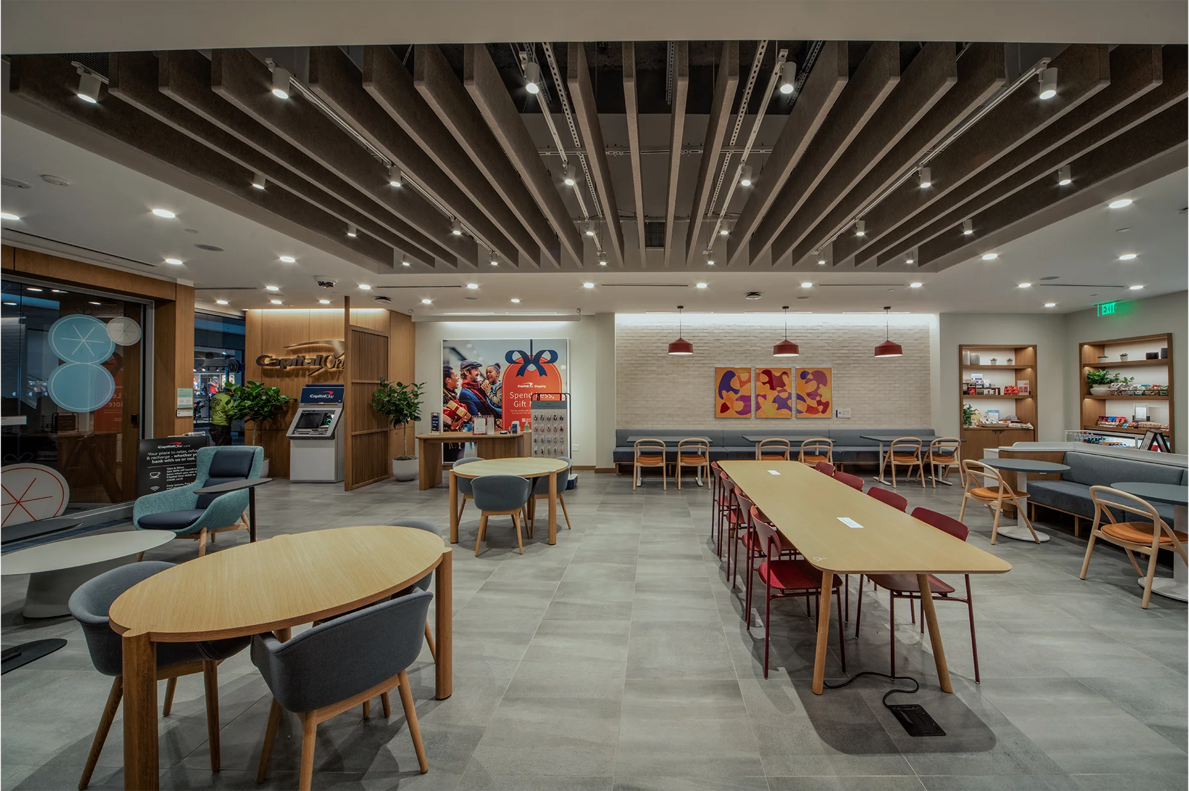
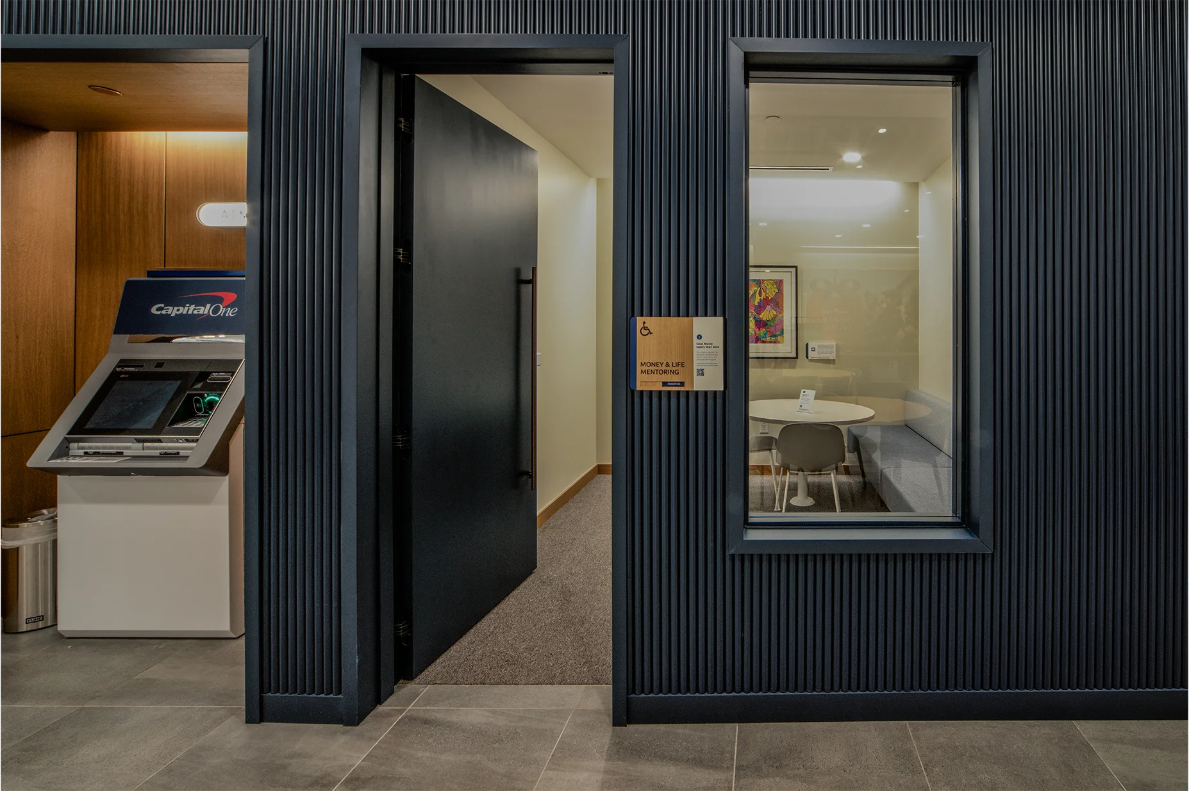
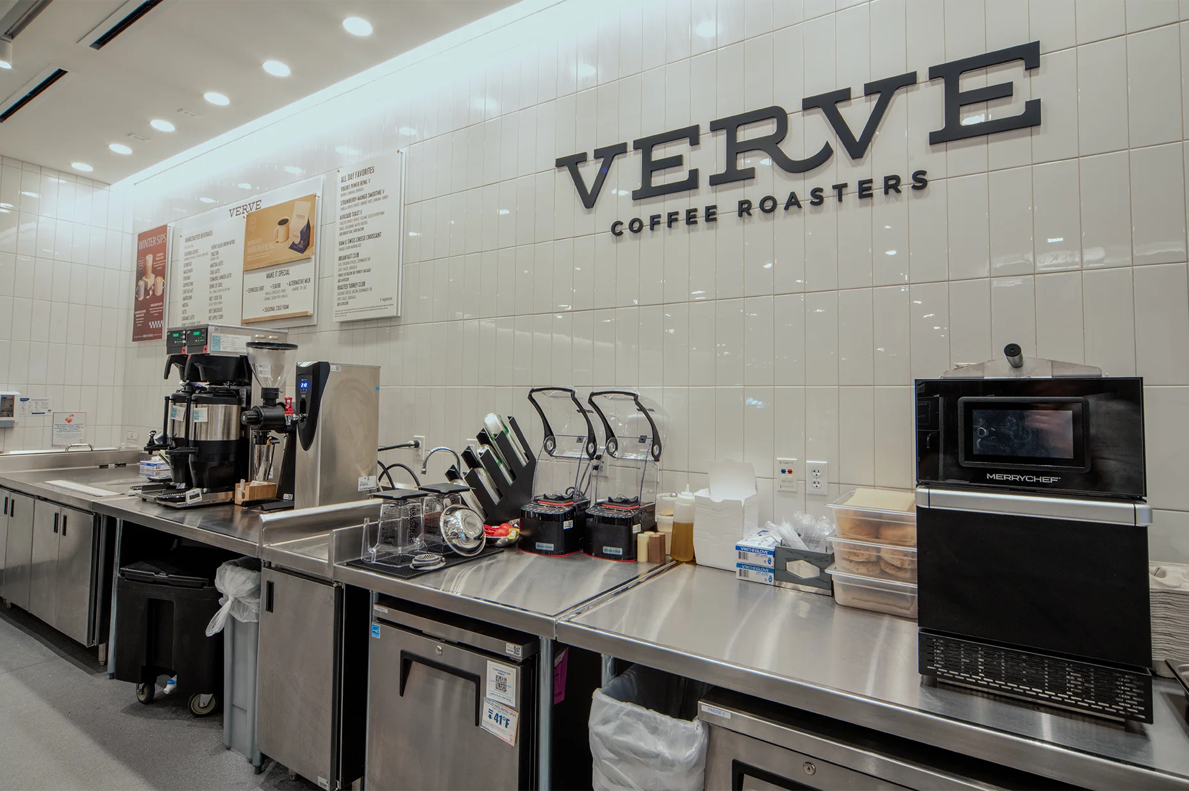
The scope included modifications to existing electrical, mechanical, and plumbing systems and features a Verve Coffee Roasters bar, a 1,400sf seating area, two ATM nooks, and a Hub Wall.
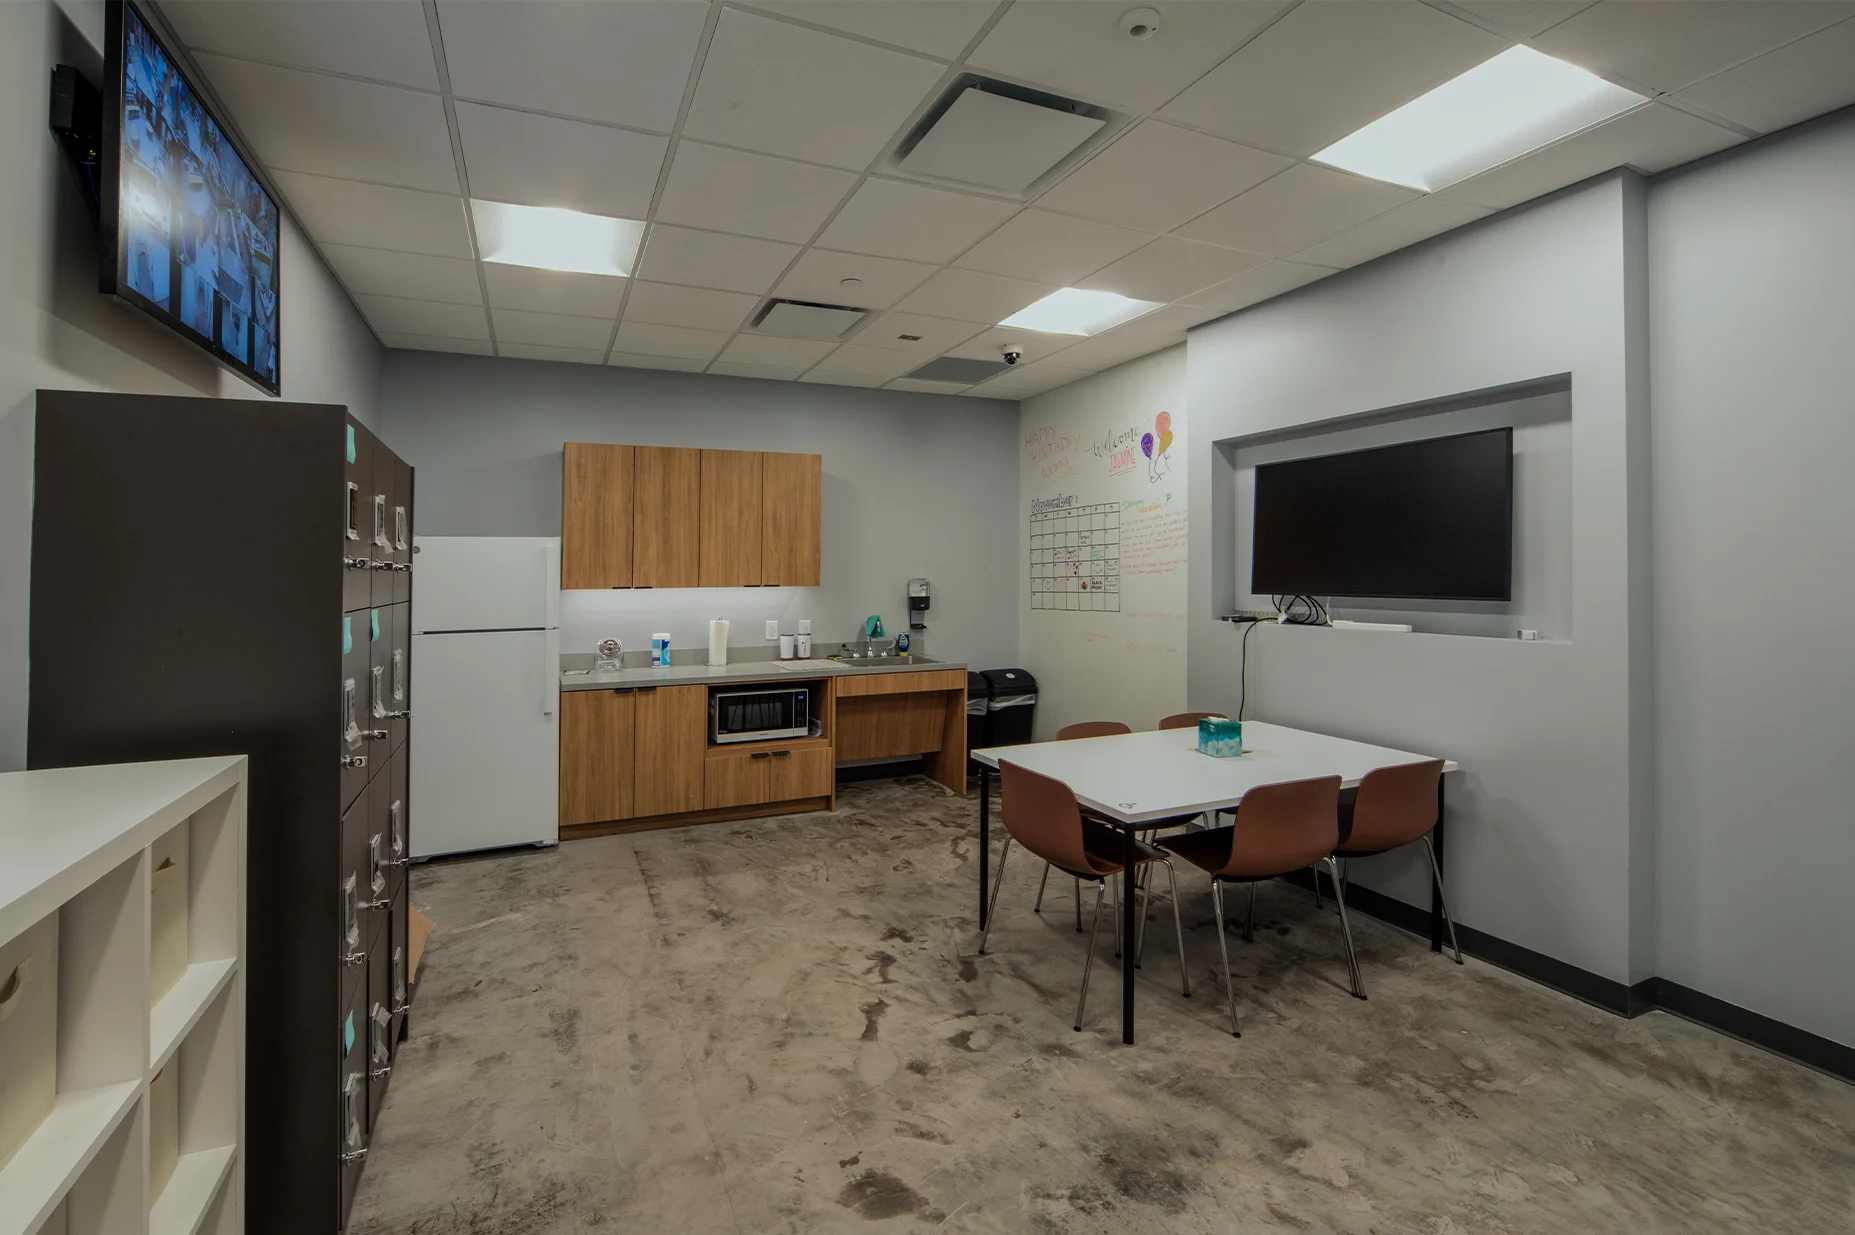
Additional front of house spaces include a nook, Money & Life room, and community room. The back of house accommodates both Capital One managed offices and support spaces, as well as dedicated café offices and facilities for Verve staff. The seating area also incorporates over 200sf of open ceiling with acoustic baffles.
0
sf
renovation
Quick Stats
Client
Capital One
Location
Orlando, FL
Architect/Engineer
- Architect: GreenbergFarrow
- Engineer: P&G Design Group Corp.
Services
General Contracting