Project Overview
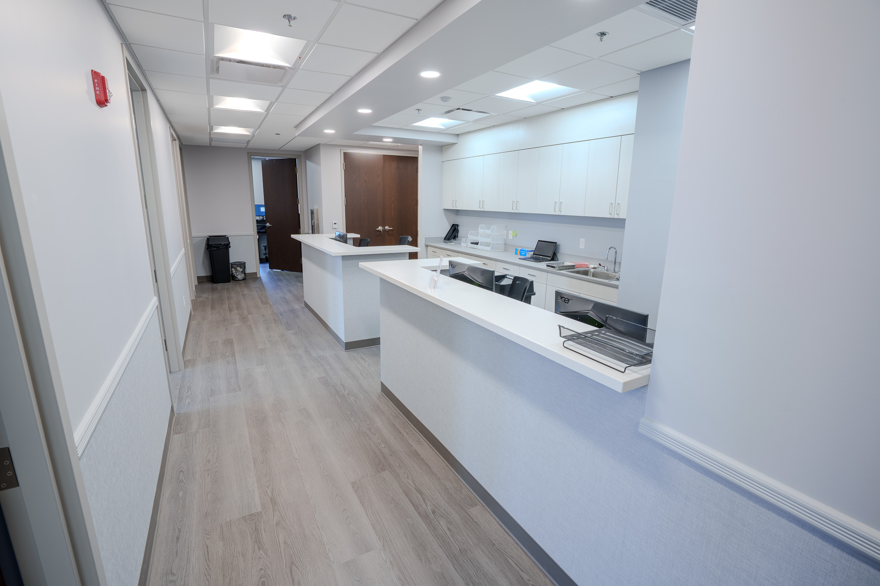
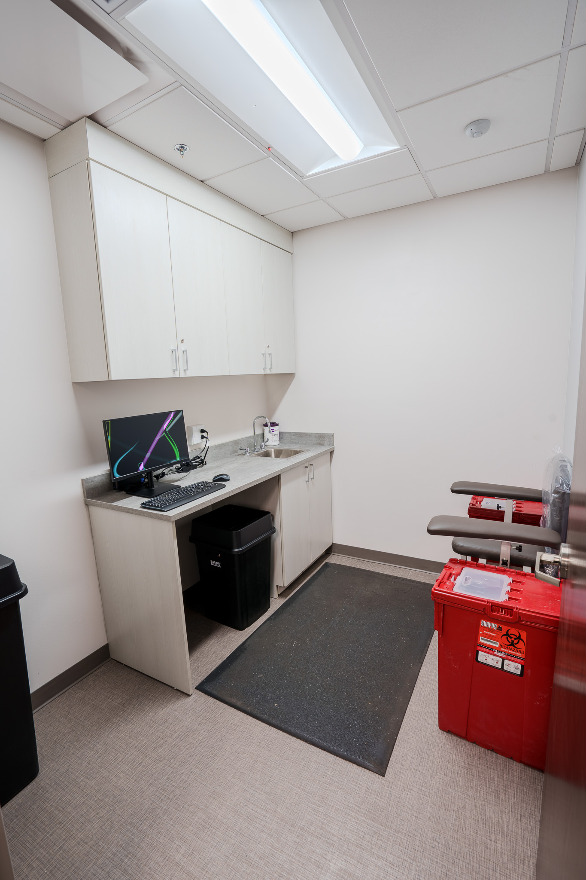
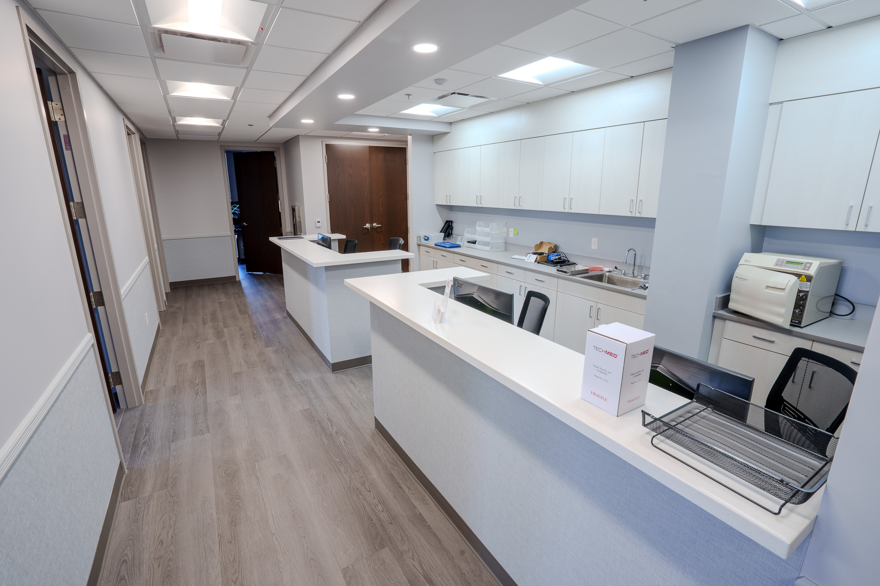
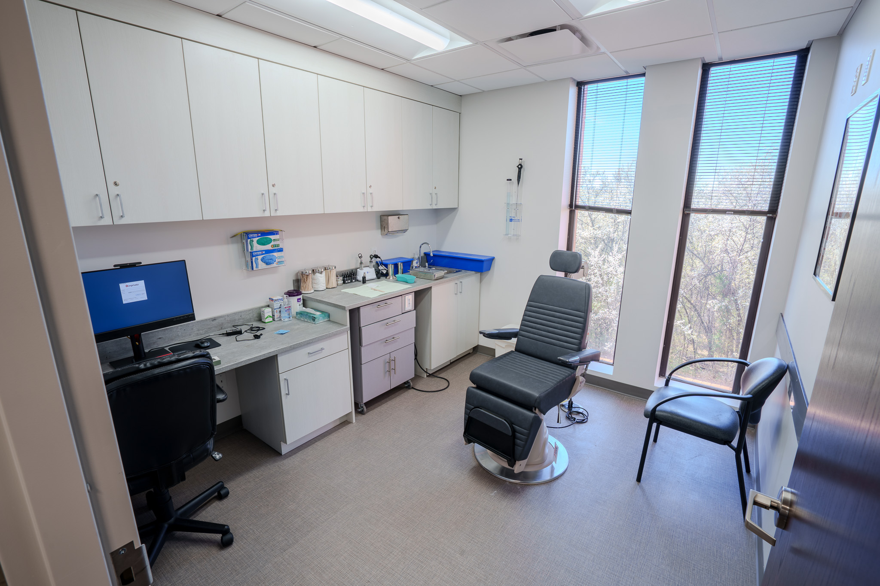
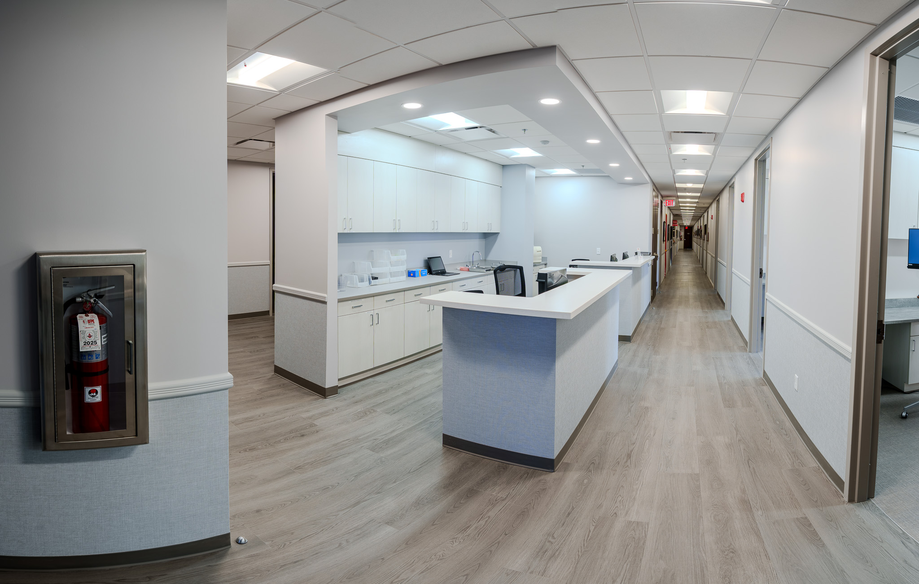
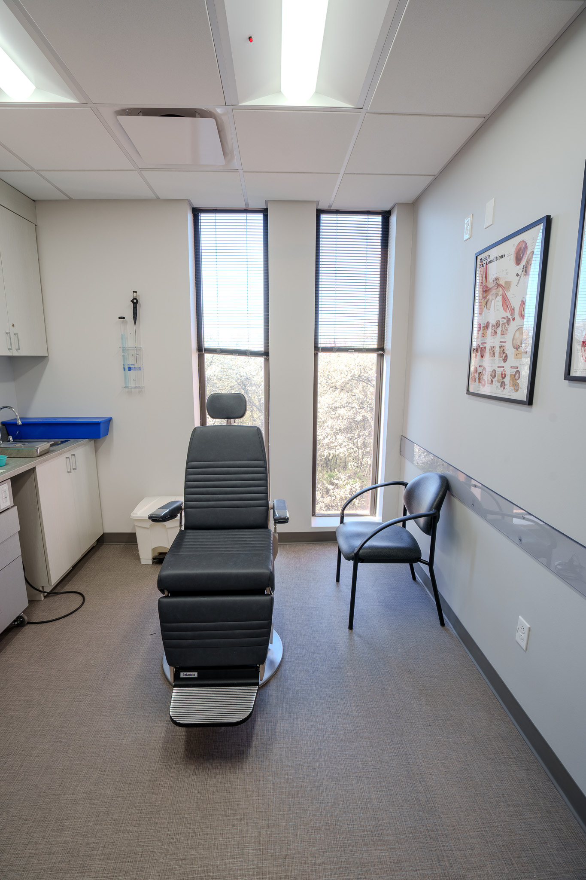
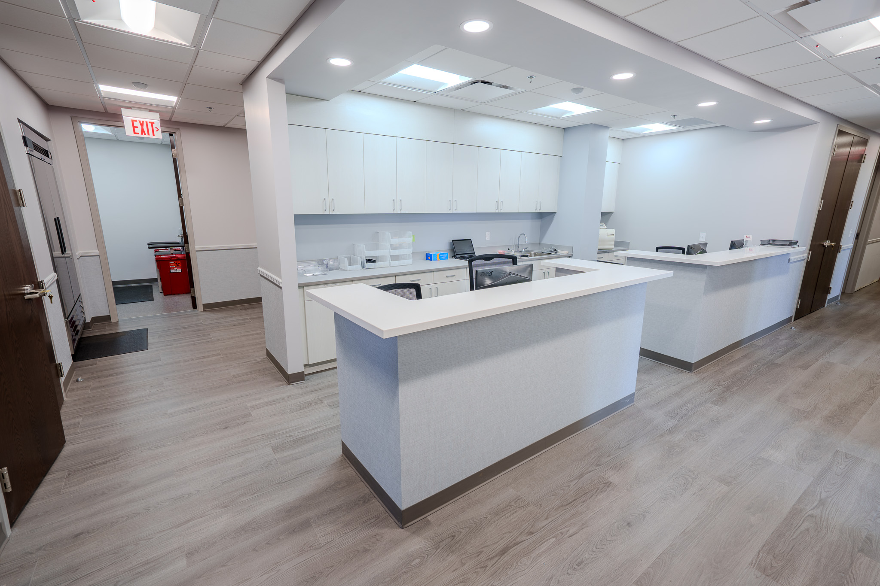
To accommodate their growing practice, ENT and Allergy Associates tasked Vericon to complete a 8,900sf interior fit out, which expanded their current office to include additional space with updated finishes and MEP systems.
The project also entailed renovating the existing office area with new millwork, flooring, paint and finishes to create a cohesive look and feel. This was completed in two phases, with each doctor’s office featuring slightly different configuration of millwork. Vericon also replaced the entire reception area over a single weekend. Situated in an occupied three-story building, the project primarily took place during regular business hours. Vericon maintained strict noise and safety controls through clear communication with tenants and the landlord, resulting minimal disturbance and a successful project.
renovation
Quick Stats
Client
ENT & Allergy Associates
Location
Bridgewater, NJ
Architect/Engineer
- Cardereli Design
Services
General Contracting