Project Overview
Vericon was the Construction Manager for the new three-story Ferraro’s Restaurant after the structure was severely damaged by a fire in the spring of 2011.
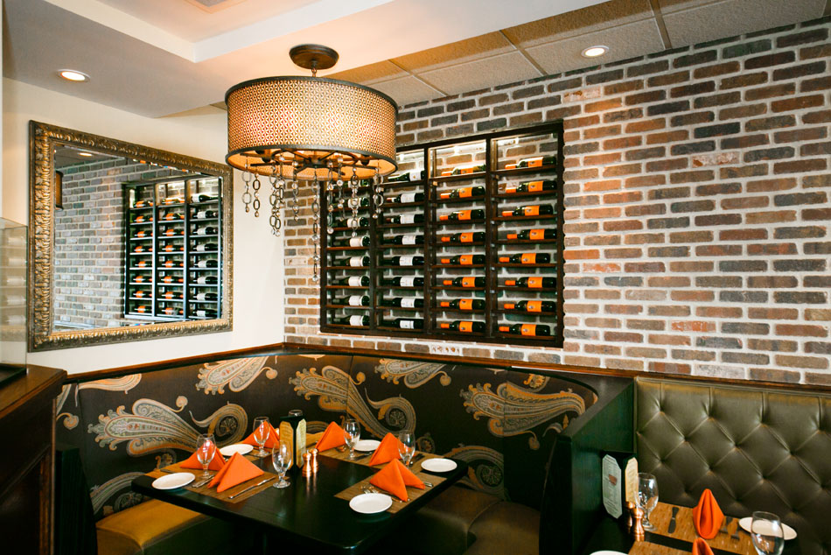
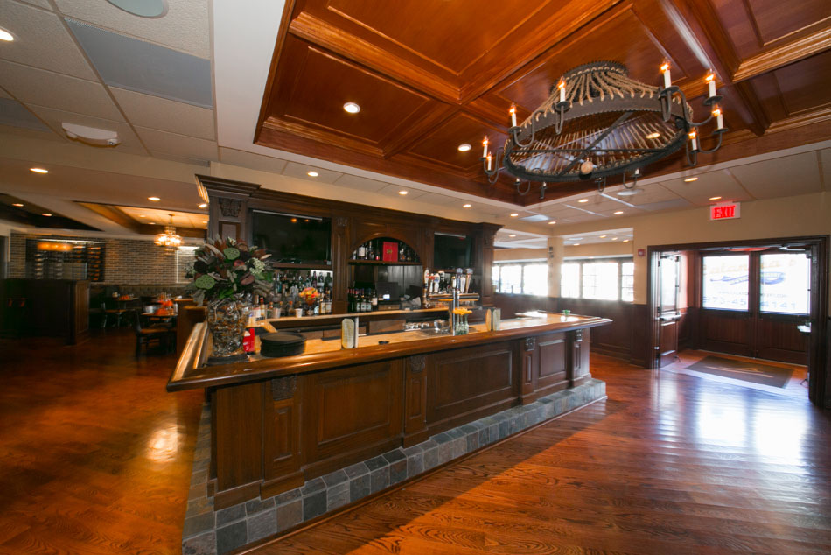
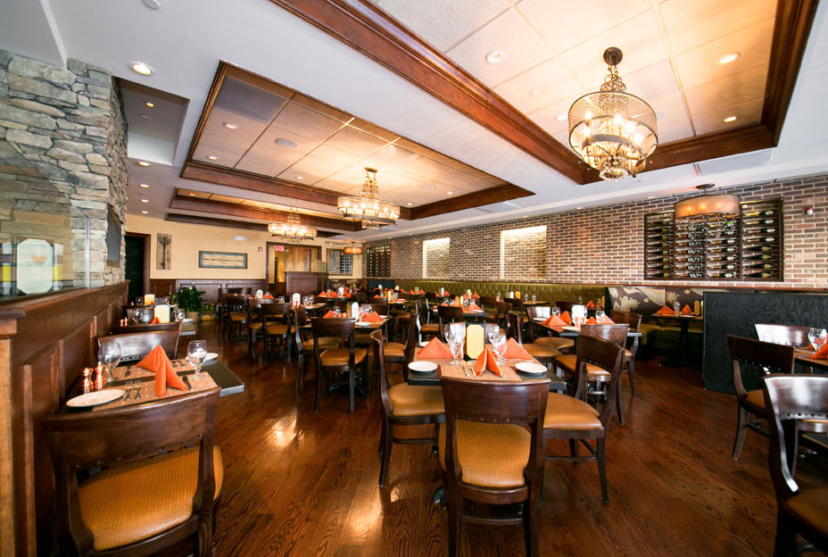
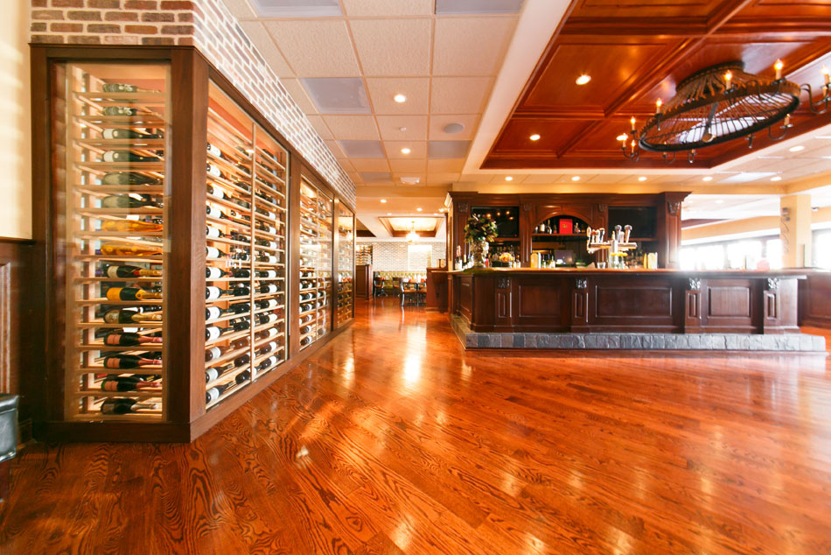
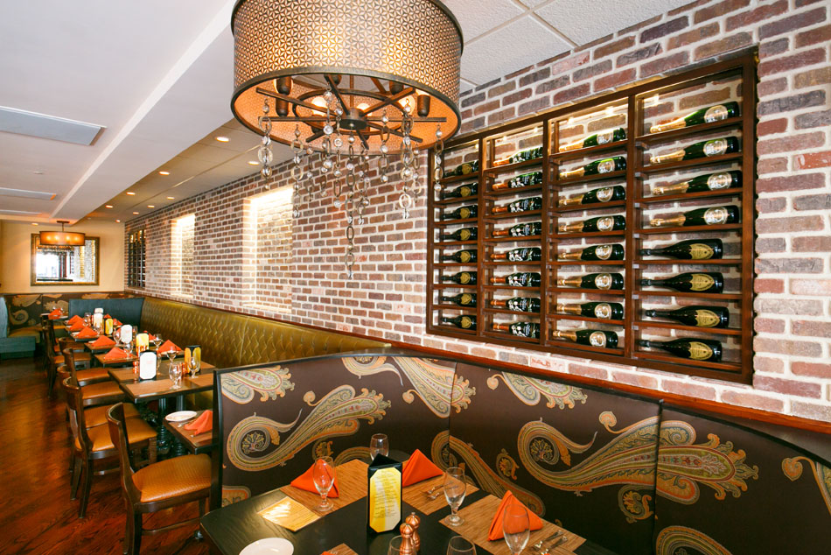
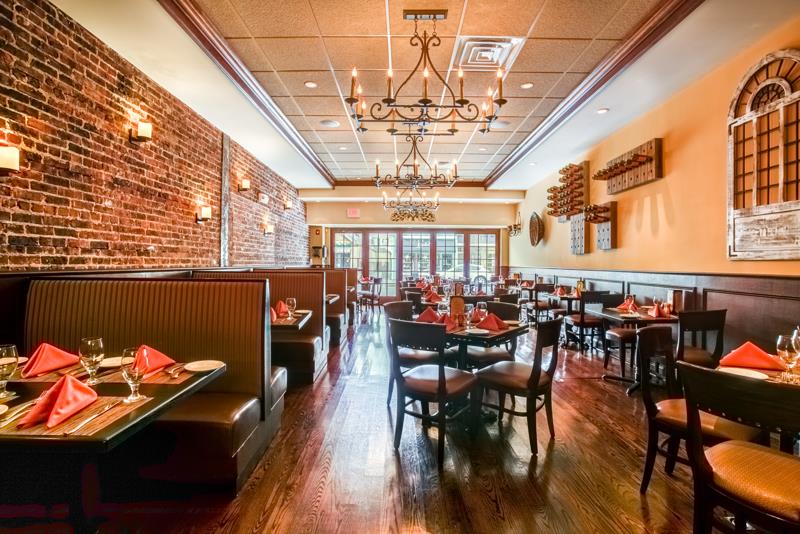
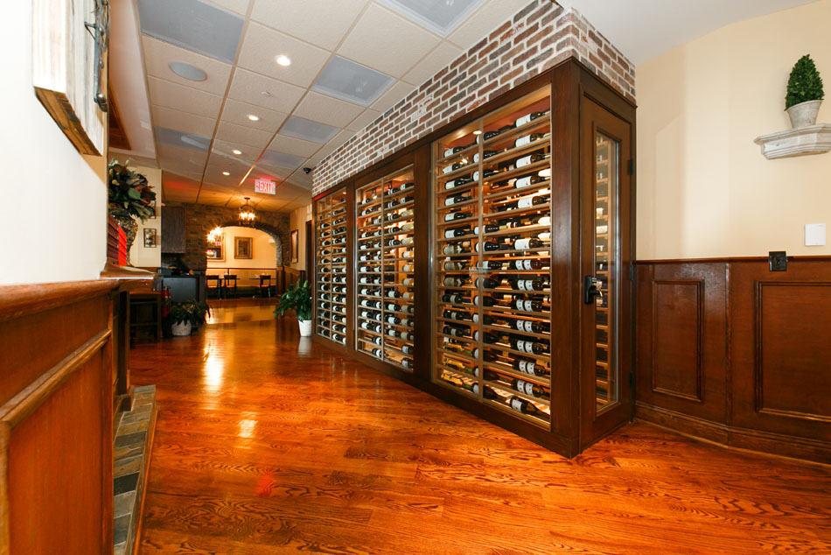
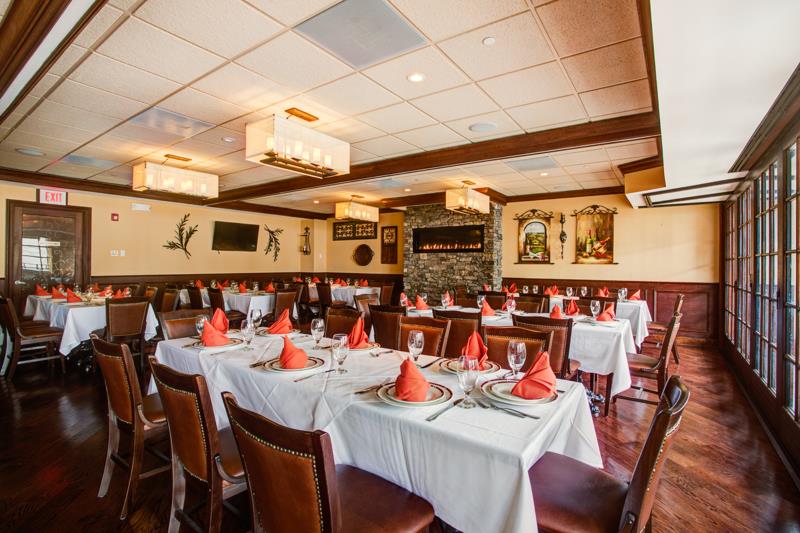
The entirely new steel-framed, 17,820sf building was fast-tracked in partnership with architect Studio 1200 and featured a state-of-the-art, commercial-grade kitchen, fully-retractable Nanawall sliding door systems on the first and second floors, mahogany bar and ceiling features, wall-in wine display cases, coffered ceilings and designer light fixtures.
0
sf
ground up restaurant
0
floors
Quick Stats
Client
Ferraro's Restaurant
Location
Westfield, NJ
Architect/Engineer
- Studio 1200
Services
Construction Management